Skip to content
FreshcoDesigns LLC

Services

Complete construction and remodeling services.

From structural framing to final finishes, we handle residential and commercial projects throughout the Denver metro area.
Drywall Installation & Finishing
01 / 08

Drywall Installation & Finishing

Clean hanging, taping, and finishing for new construction, repairs, and renovations — ready for paint.

  • New installation and replacement
  • Taping, mudding, and texture
  • Level 4 and Level 5 finishes
  • Patch and repair work
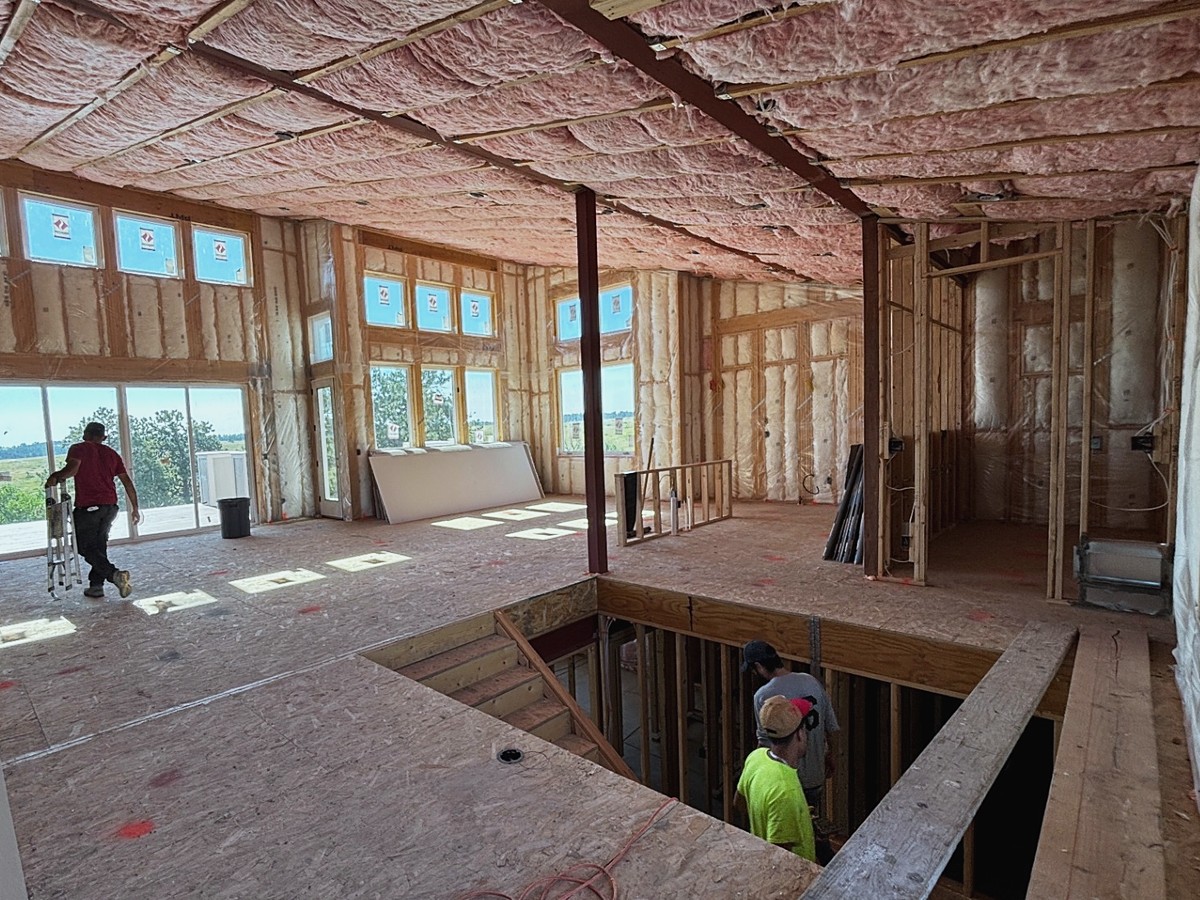
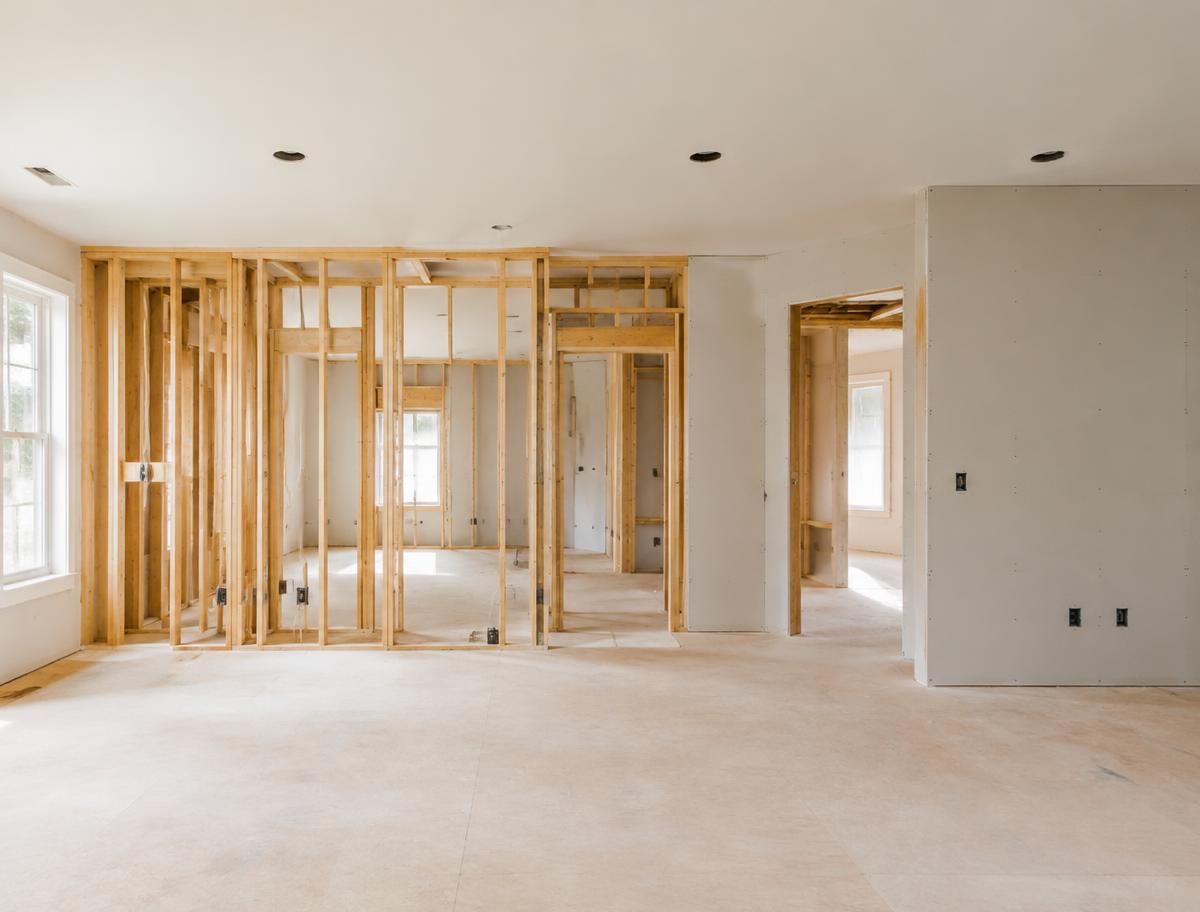
Great room with insulation batts in the ceiling and wood framing in place, before drywall
Before — insulation and framing rough-in
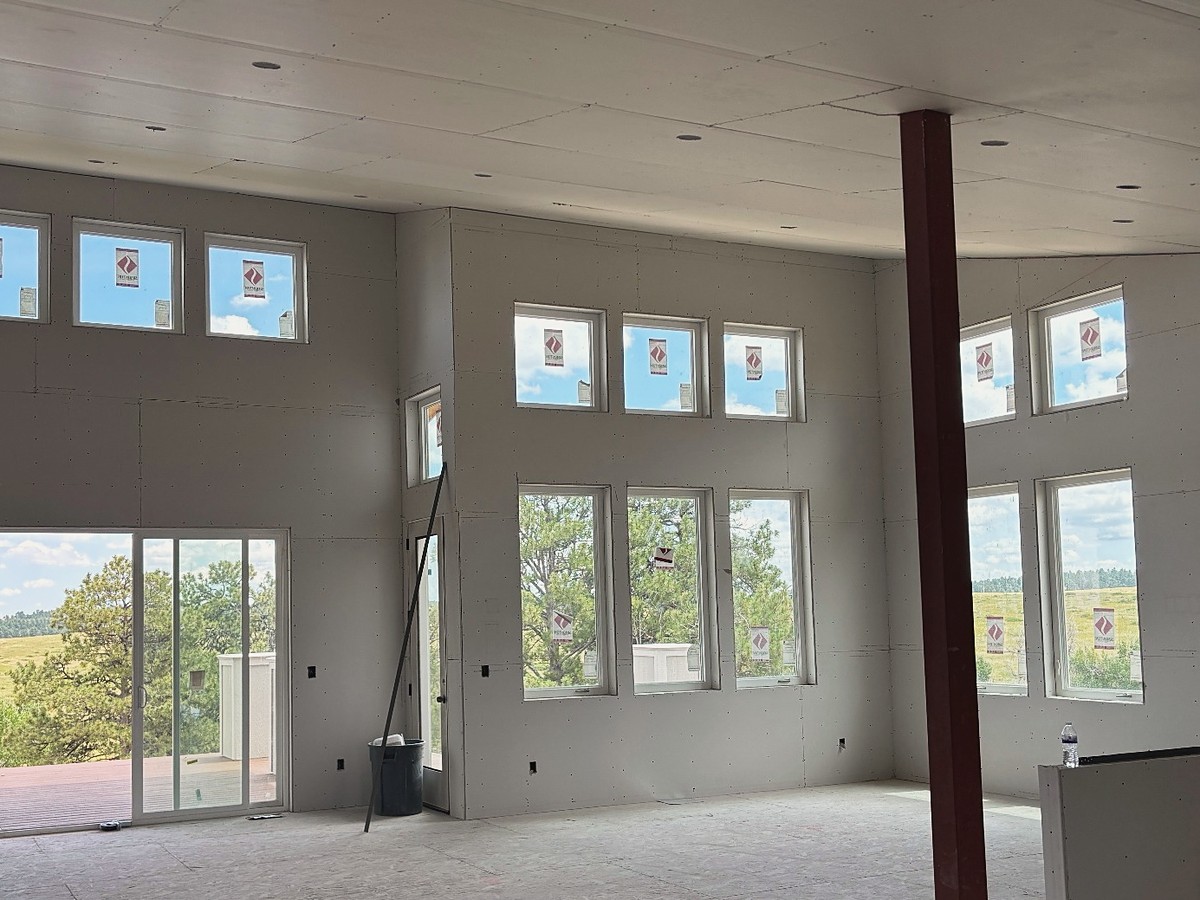
The same great room with drywall panels hung on the ceiling and walls, ready for taping and finishing
After — drywall hung
Interior & Exterior Painting
02 / 08

Interior & Exterior Painting

Careful surface preparation and durable, even finishes suited to Colorado’s climate.

  • Interior walls, ceilings, and trim
  • Exterior siding and fascia
  • Surface prep and priming
  • Residential and commercial spaces
Wood & Metal Framing
03 / 08

Wood & Metal Framing

Accurate, code-conscious framing that sets a straight, square foundation for everything that follows.

  • Wood stud framing
  • Light-gauge metal framing
  • Interior walls and partitions
  • Soffits and bulkheads
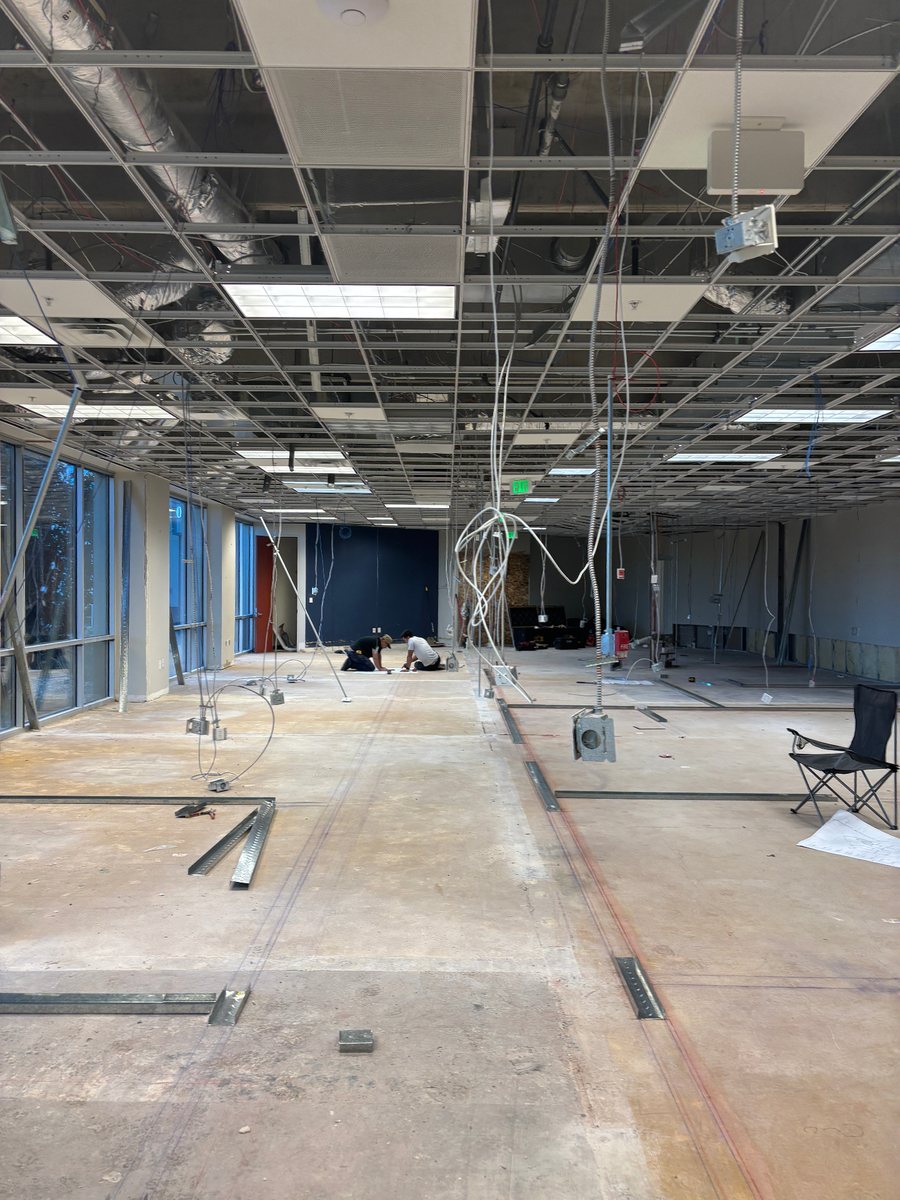
Floor tracks and layout lines marked on a concrete slab before studs go up
Layout & tracks
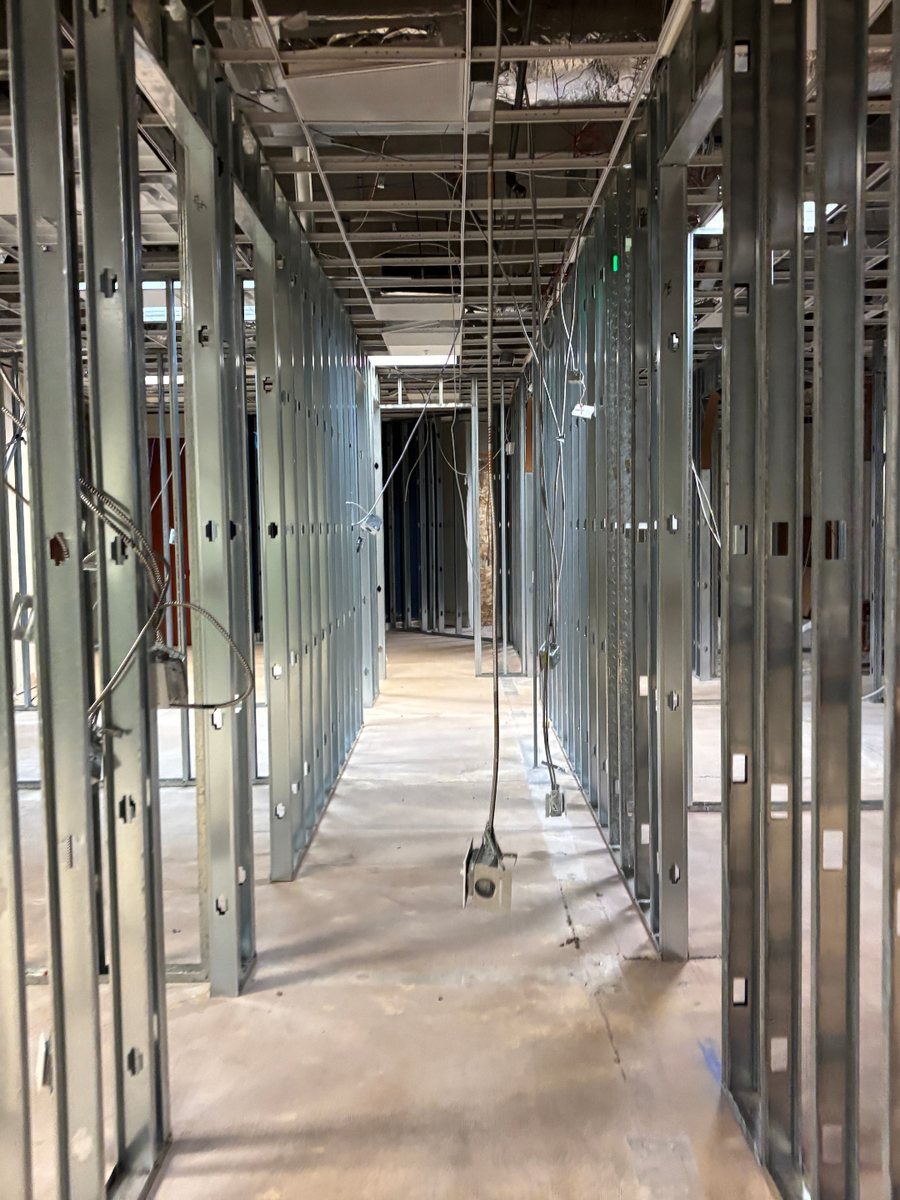
Light-gauge metal stud partitions framing a commercial corridor
Metal stud framing
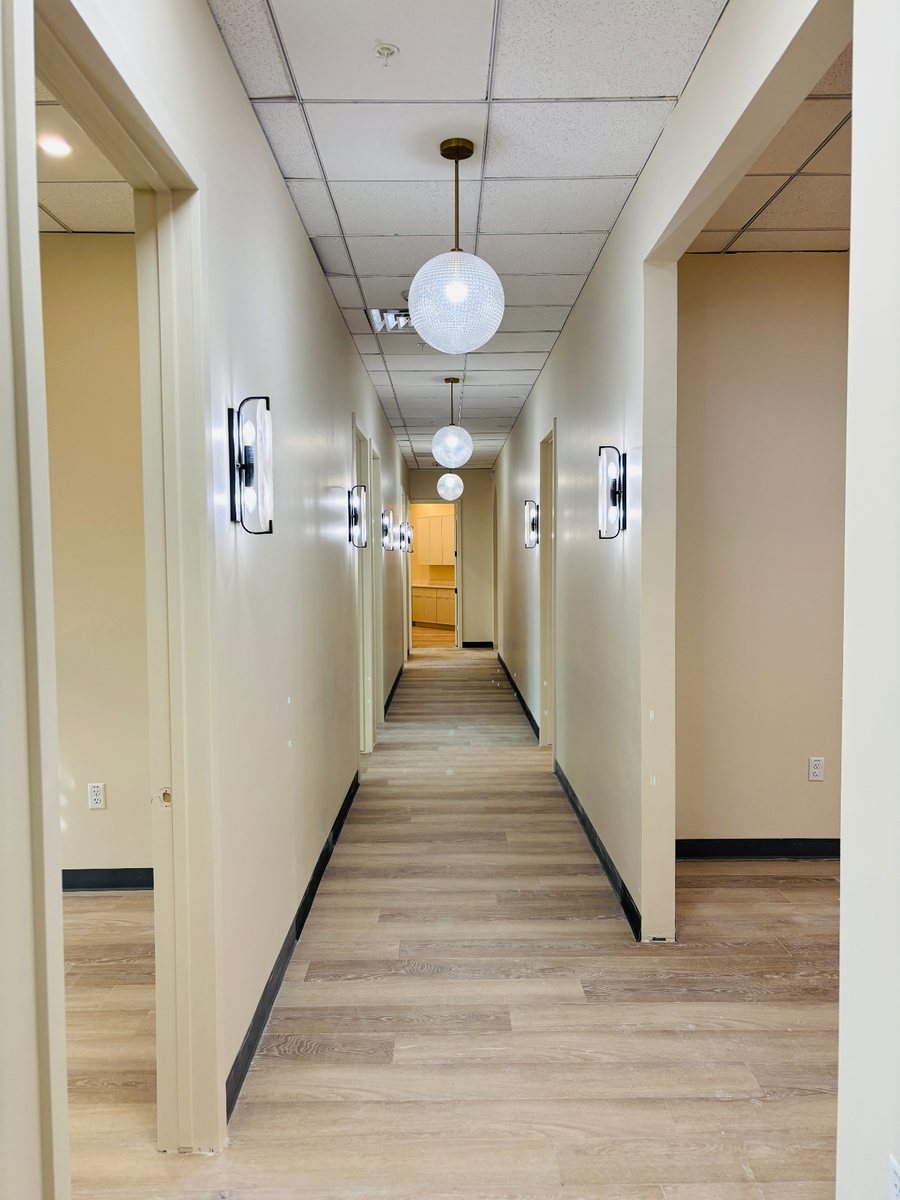
Finished corridor with drywall, baseboards, wood-look flooring and lighting
After — drywall and finishes
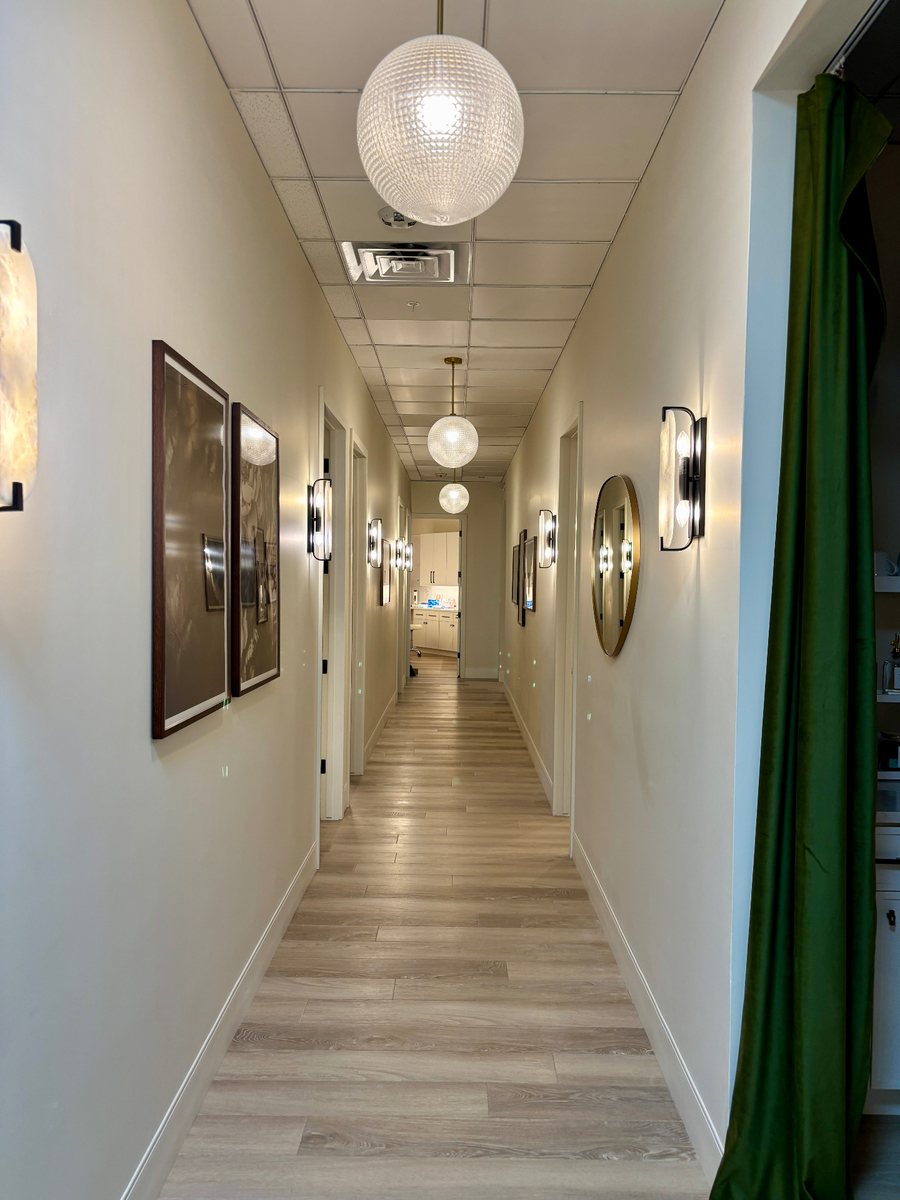
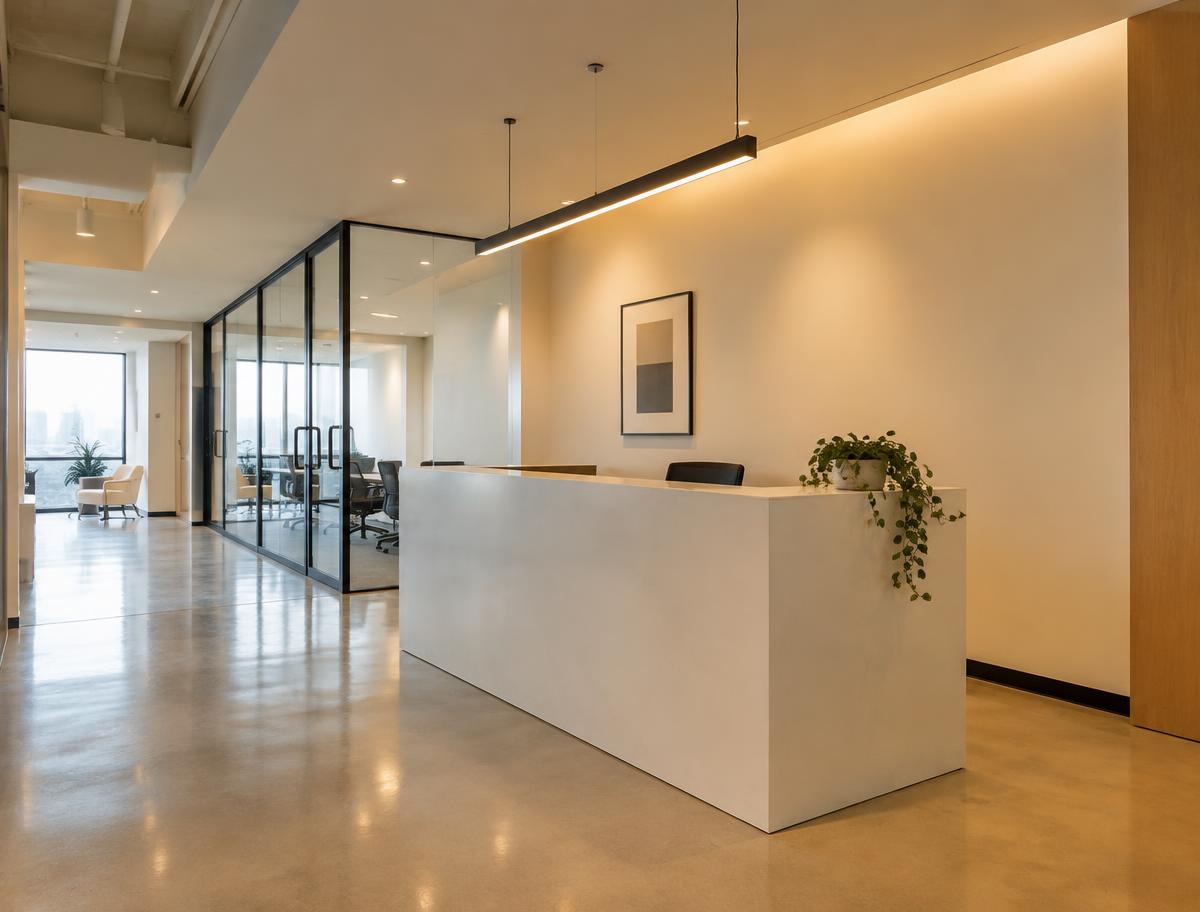
Completed office corridor with flooring, wall sconces, pendant lights and artwork
After — completed space
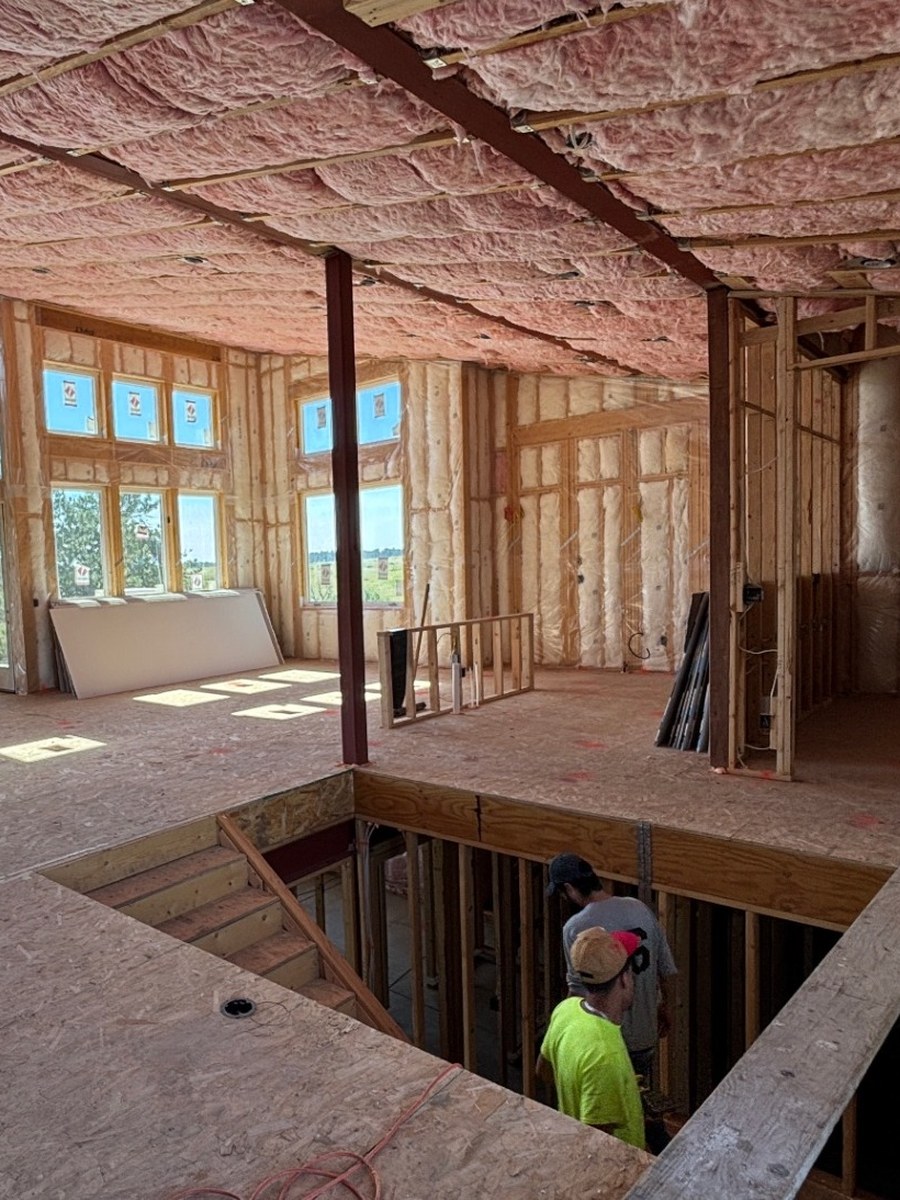
Great room under construction: wood framing, a steel column and insulation batts installed in the ceiling
Residential rough-in — insulation & steel
Kitchen Remodeling
04 / 08

Kitchen Remodeling

Thoughtful kitchen renovations that balance function, storage, and lasting materials.

  • Layout planning
  • Cabinetry and countertop installation
  • Backsplash and lighting
  • Full or partial remodels
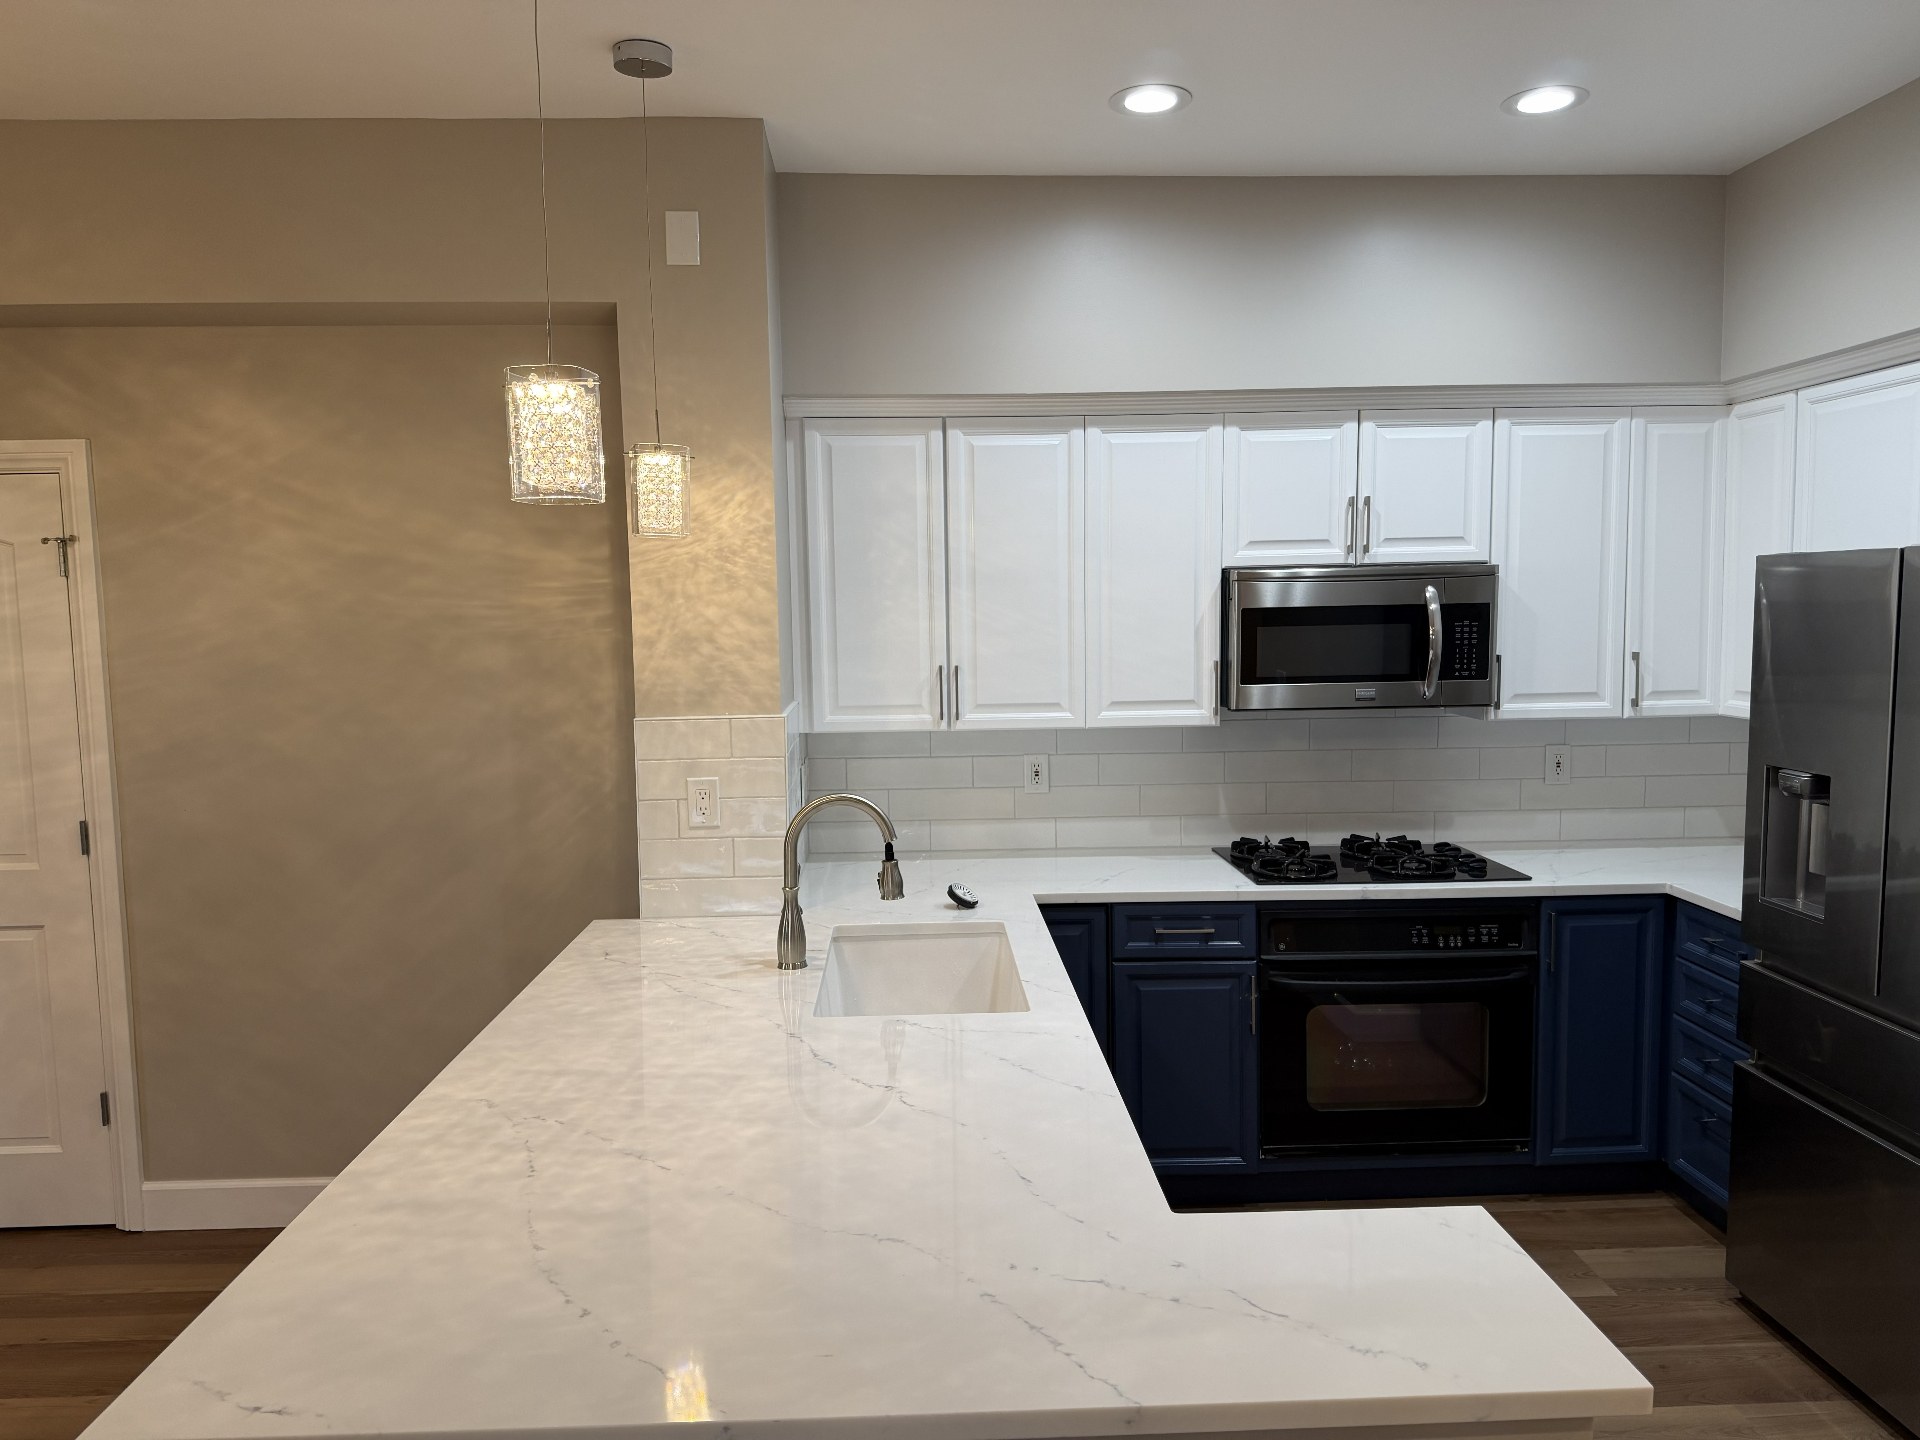
Finished kitchen with white upper cabinets, navy lower cabinets, white quartz countertops and pendant lighting
Completed — two-tone cabinetry
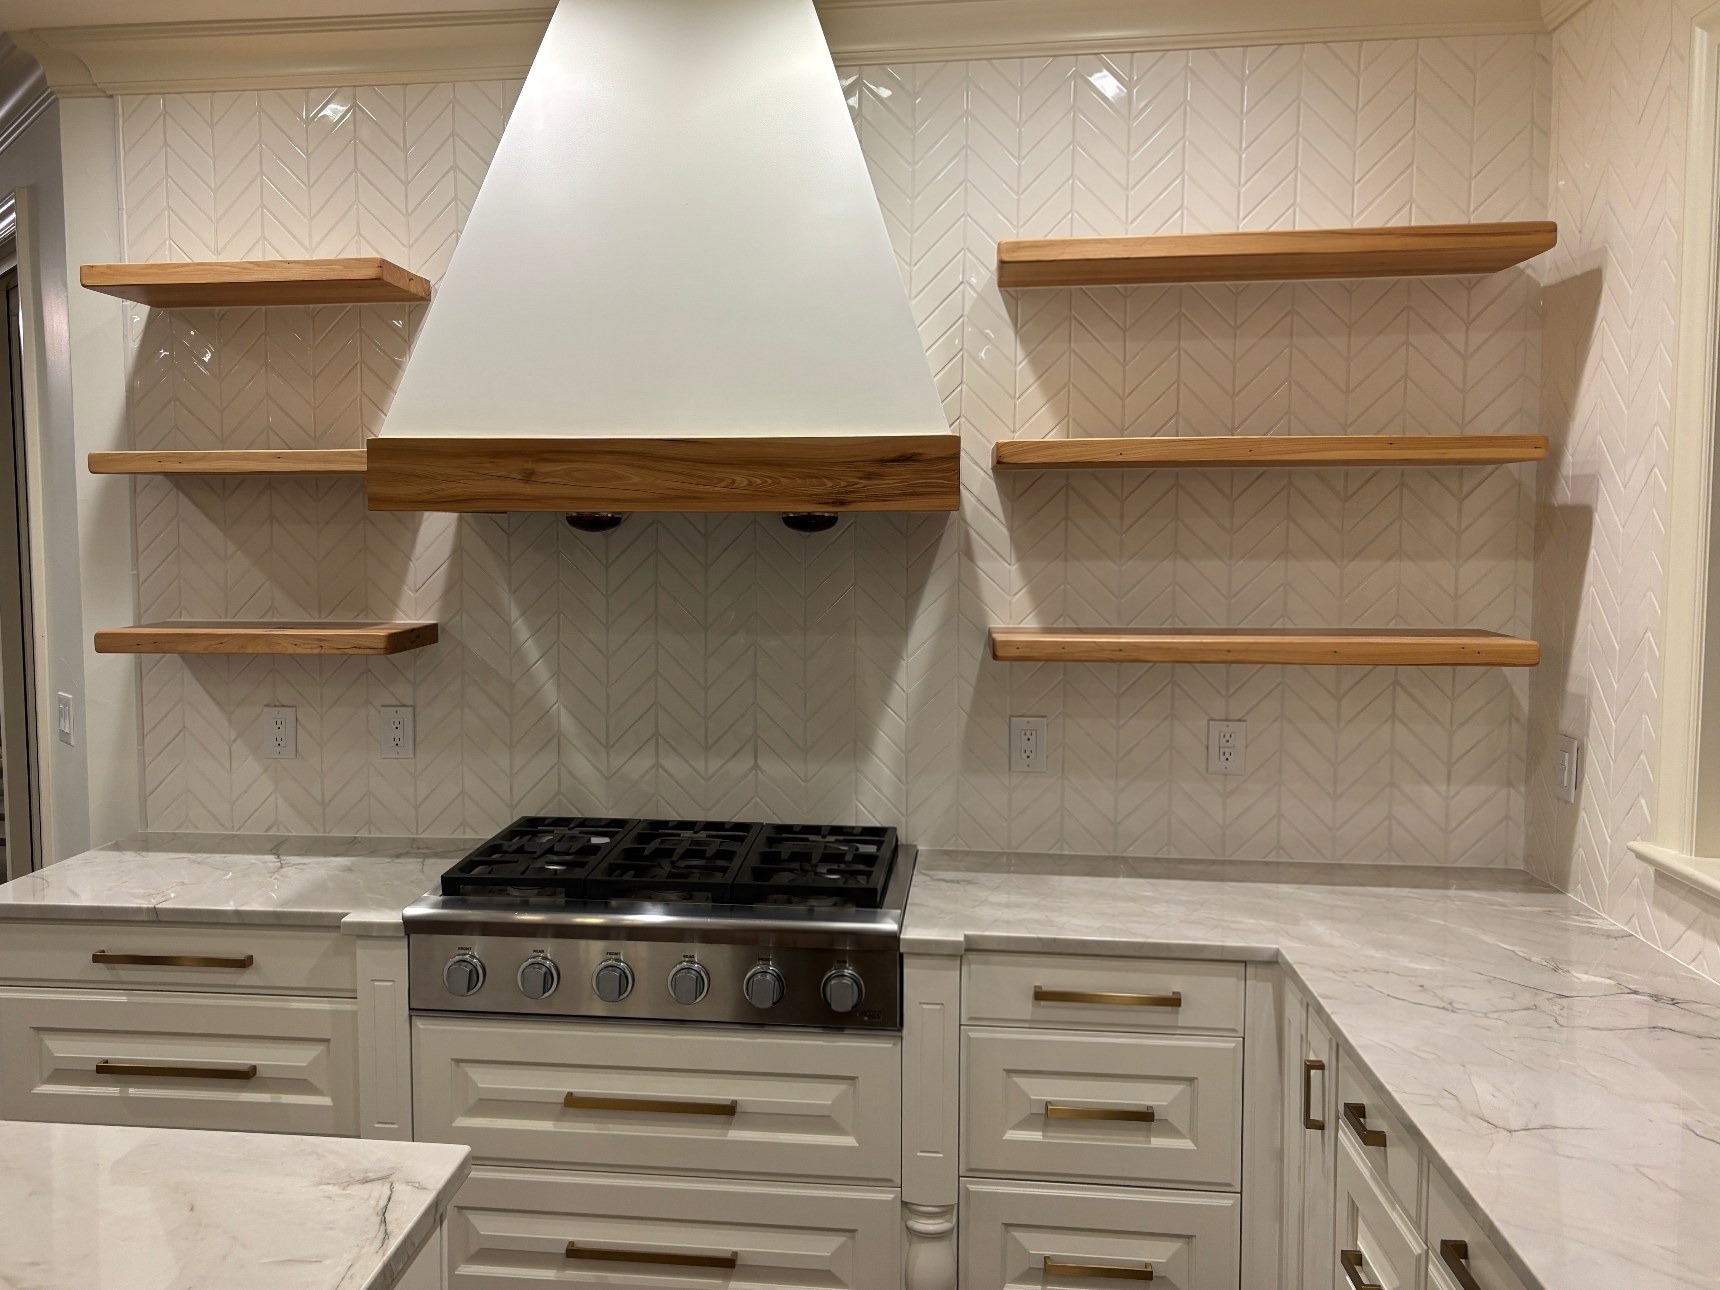
Cooking area with a white range hood, herringbone tile backsplash, wooden floating shelves and a professional-style range
Completed — range wall
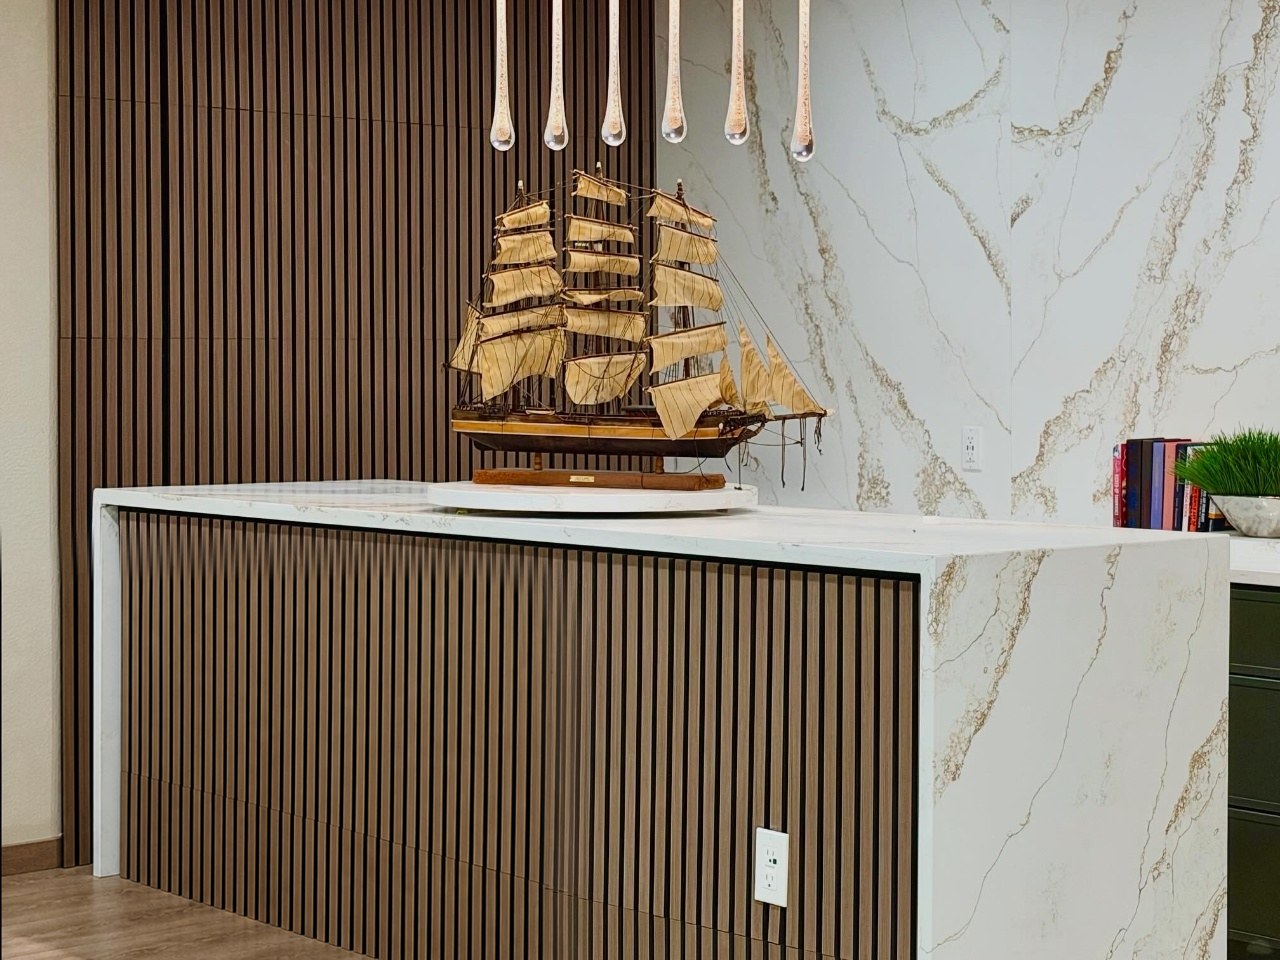
Kitchen with a waterfall quartz island, wood slat paneling and dark green drawers with brass pulls
Completed — waterfall island
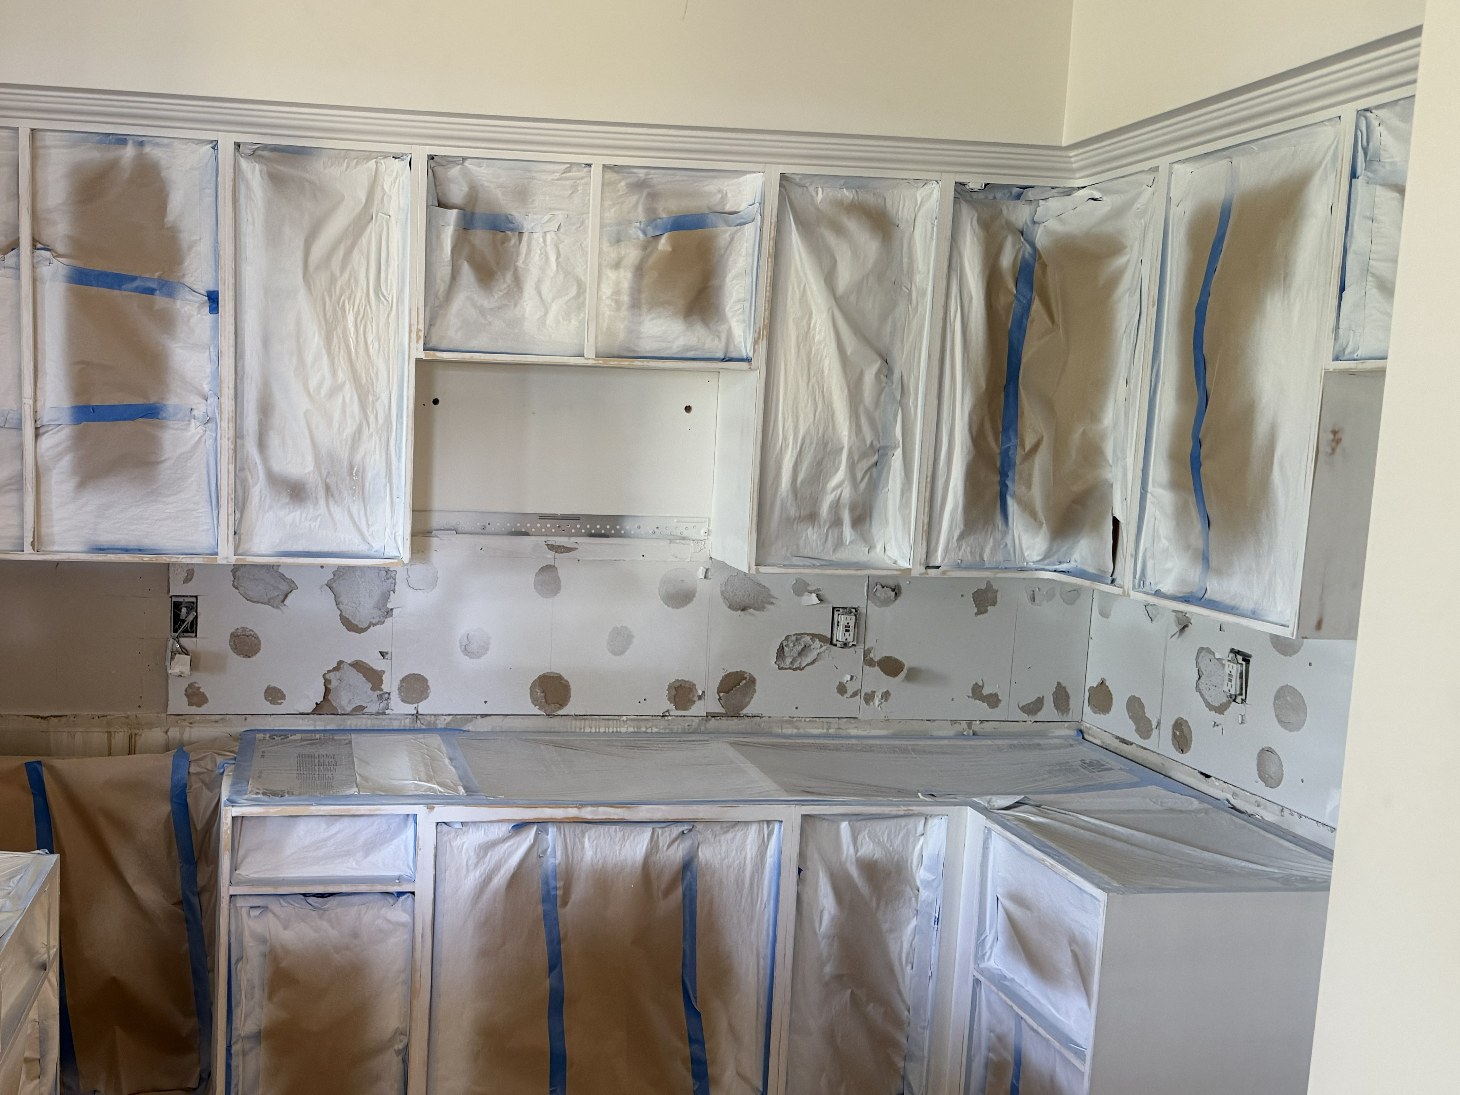
Kitchen mid-renovation with cabinets masked in protective paper and walls prepared for the backsplash
In progress — prep and masking
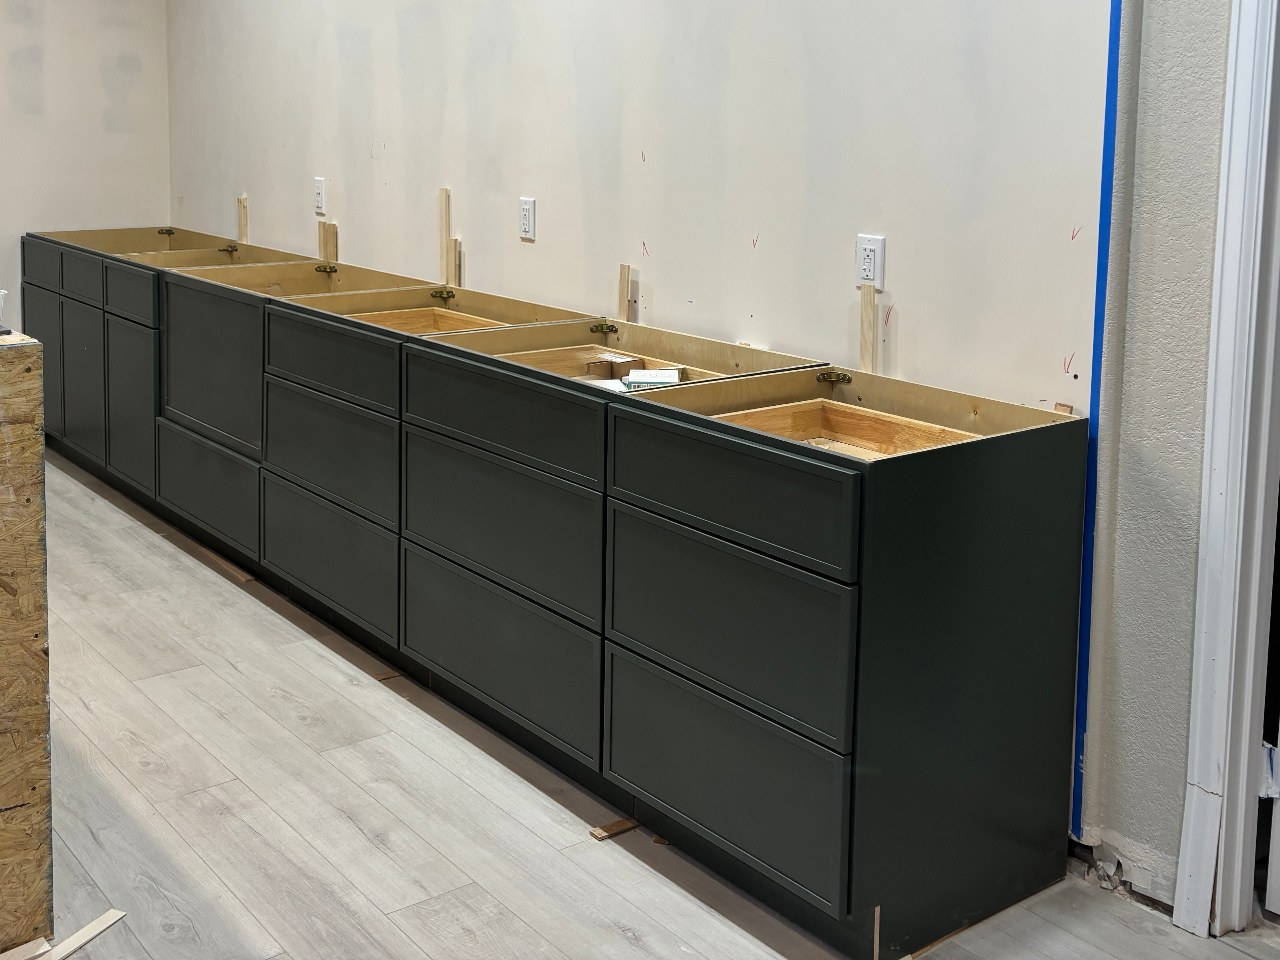
Green base cabinets set along a taped drywall wall with the unfinished island frame in place
In progress — cabinet installation
Bathroom Remodeling
05 / 08

Bathroom Remodeling

Bathrooms rebuilt with attention to waterproofing, tile work, and refined fixtures.

  • Showers and tub conversions
  • Tile floors and walls
  • Vanities and fixtures
  • Primary and guest baths
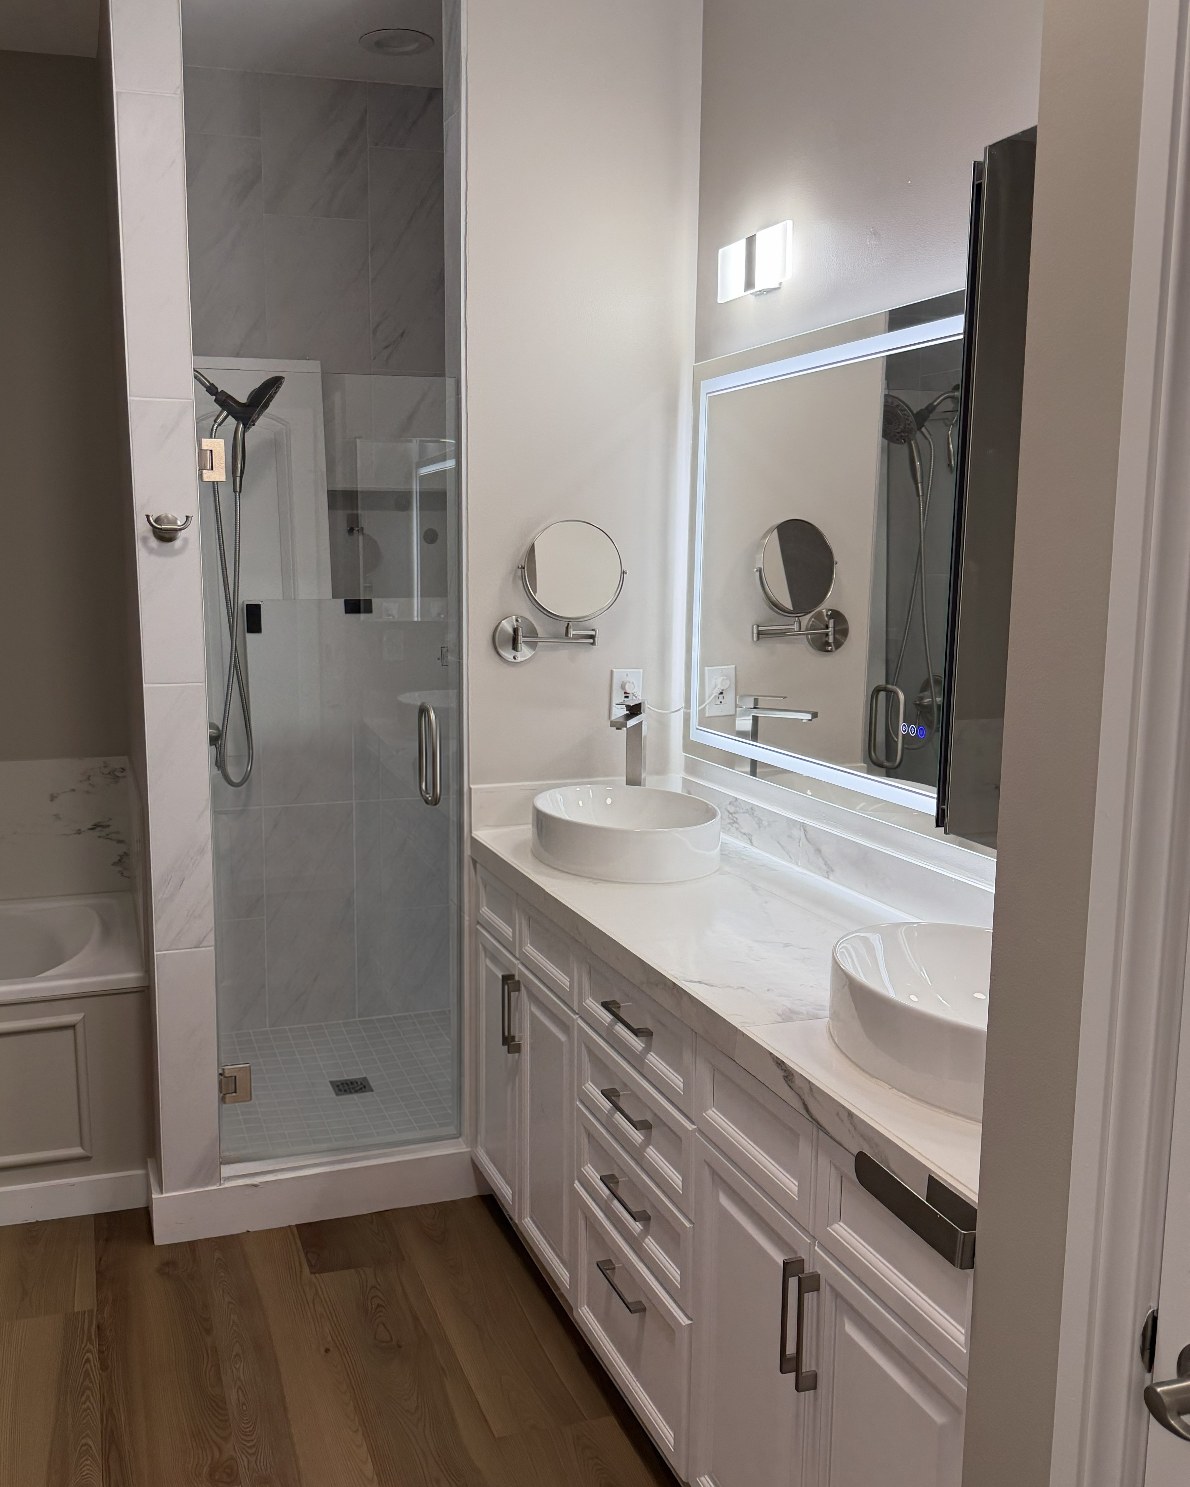
Bathroom with a soaking tub, glass walk-in shower, double vanity and wood-look plank flooring
Primary bath — tub, shower & vanity
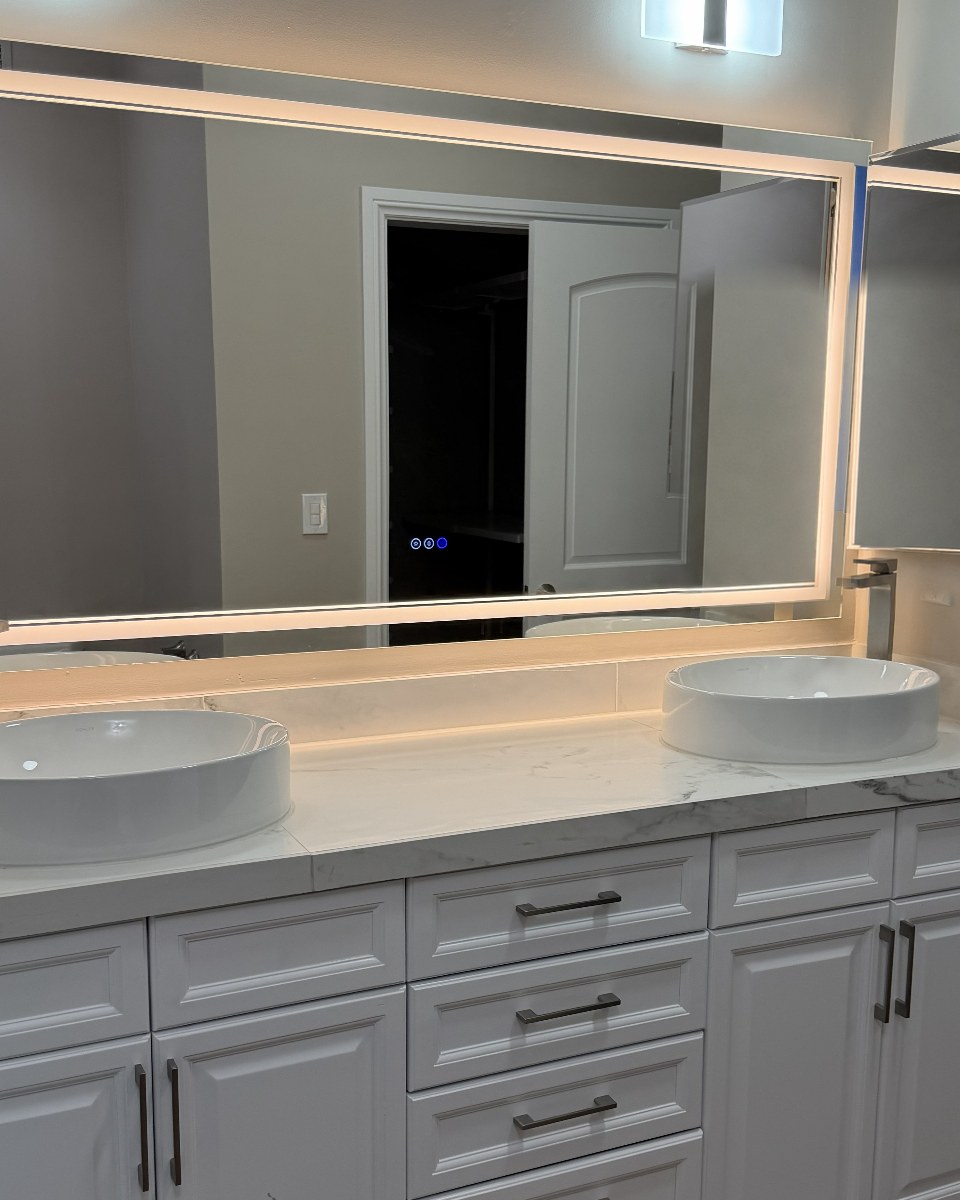
Double vanity with two vessel sinks, a marble-look countertop and a large backlit LED mirror
Double vanity — LED mirror
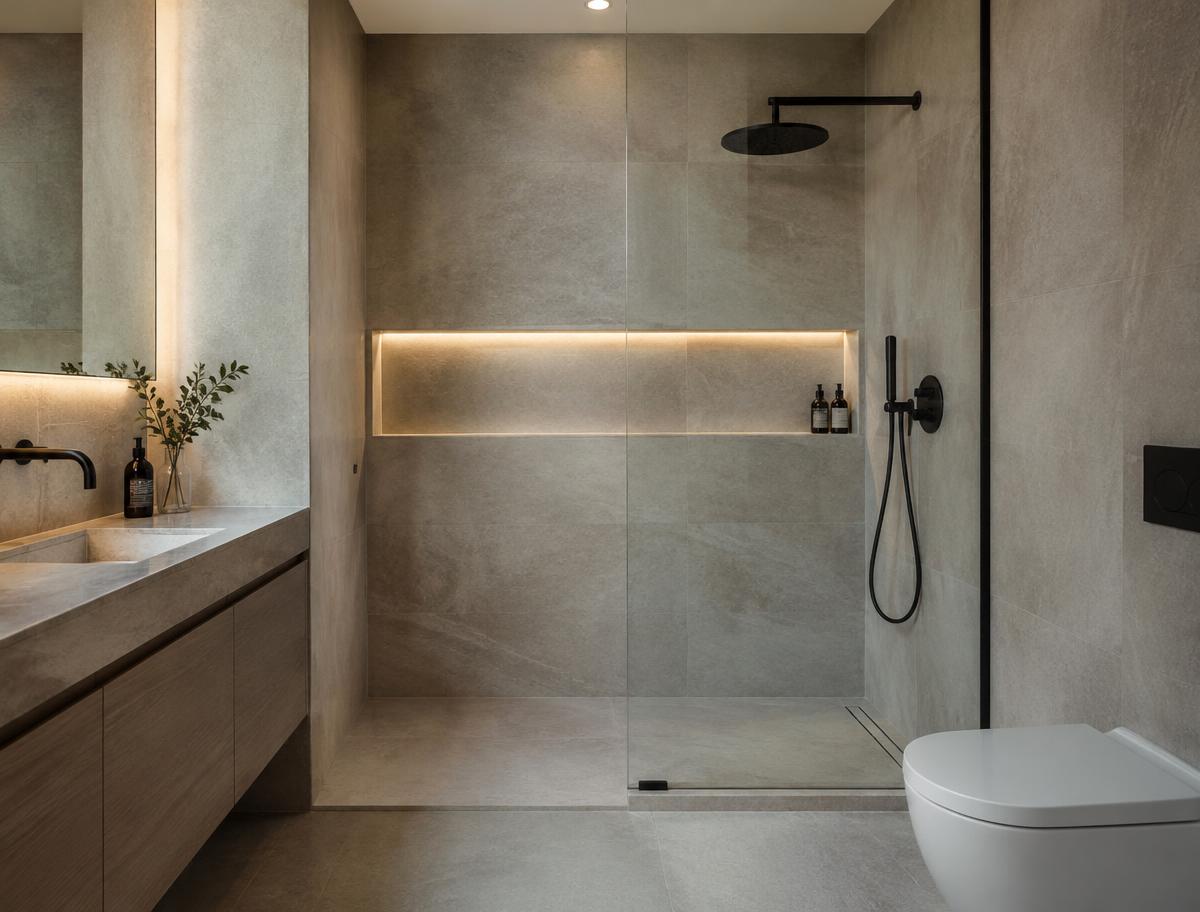
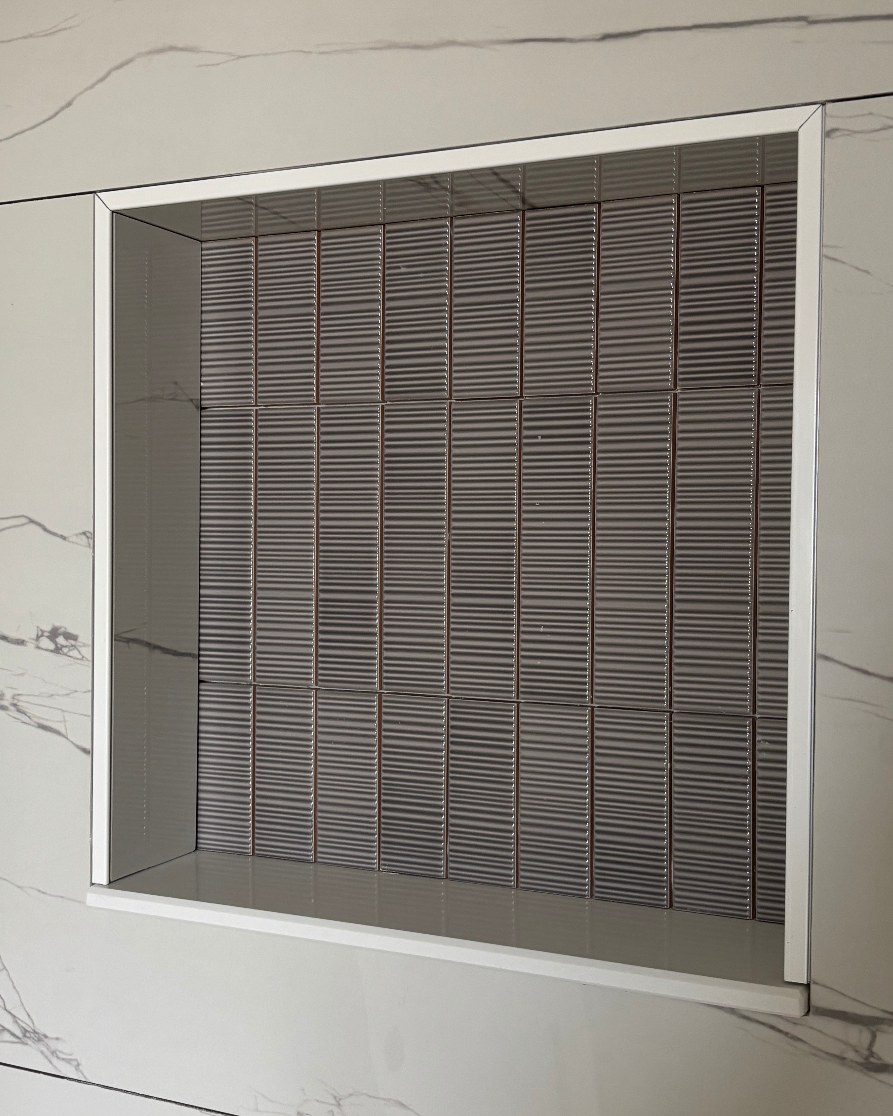
Close-up of a tiled shower niche with grey ribbed tile set into a marble-look wall
Shower niche detail
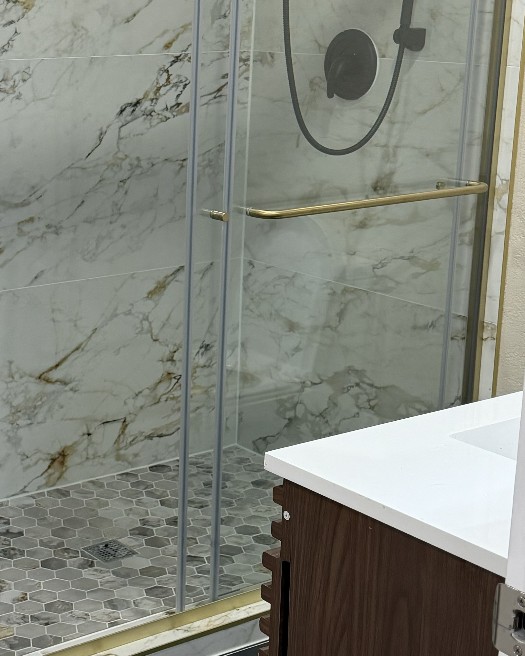
Walk-in shower with black floor tile, brass-framed glass doors and a marble-look surround
Shower — black tile & brass glass
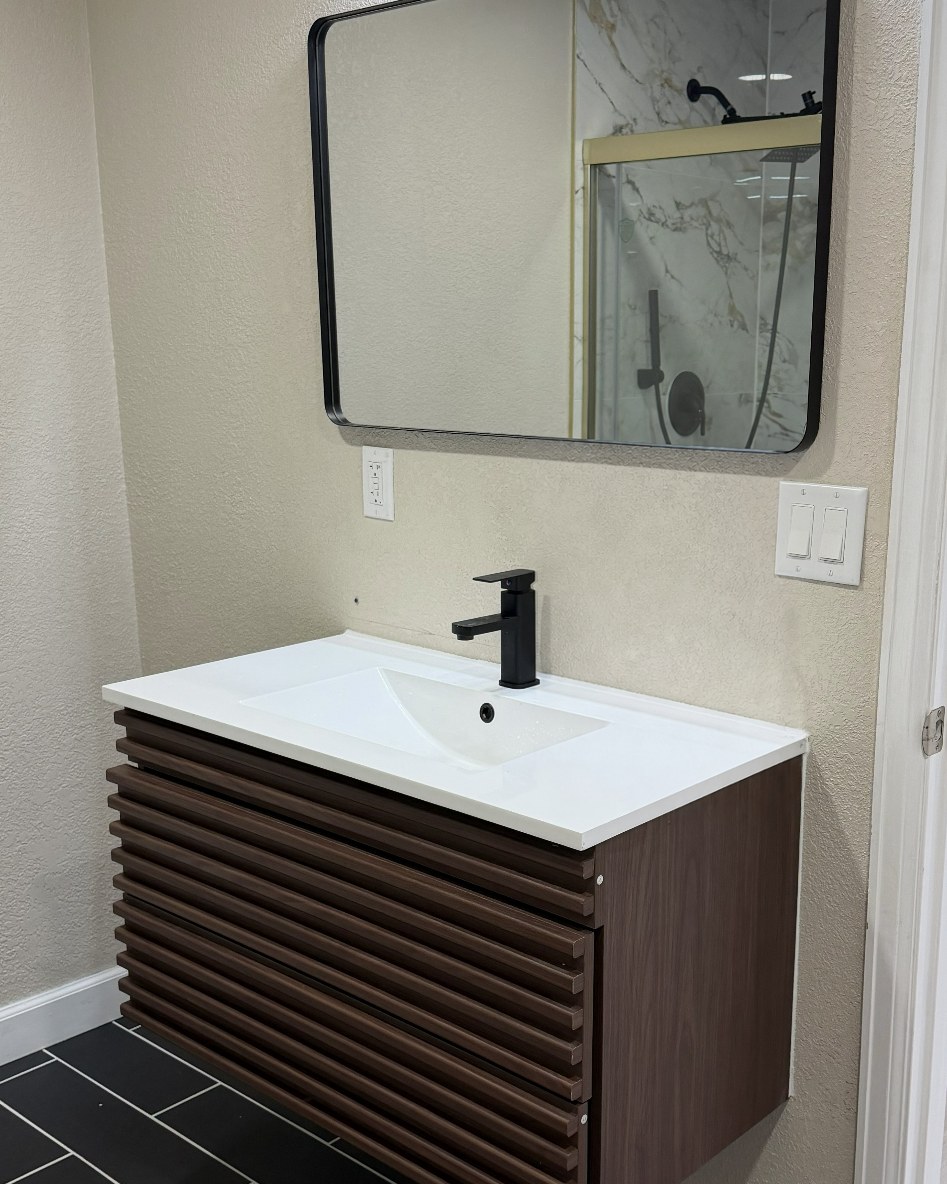
Wall-mounted floating vanity in dark wood slats with a white sink top, matte black faucet and rounded black-framed mirror
Floating vanity — dark wood
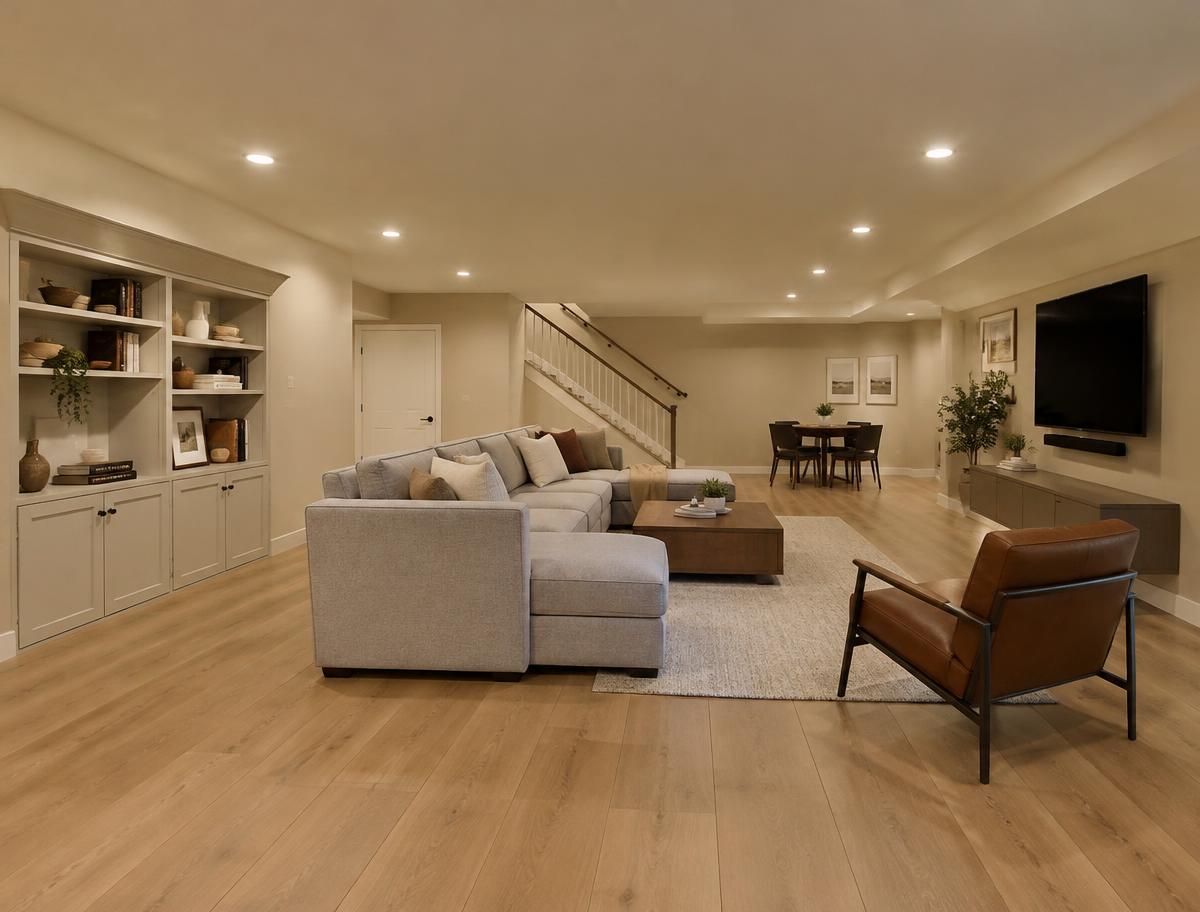
Basement Finishing
06 / 08

Basement Finishing

Turn unfinished square footage into comfortable living space for family, guests, or work.

  • Framing and insulation
  • Drywall and paint
  • Flooring and trim
  • Bedrooms, offices, and media rooms
Flooring Installation
07 / 08

Flooring Installation

Precise installation of hardwood, luxury vinyl plank, laminate, and tile.

  • Hardwood and engineered wood
  • Luxury vinyl plank
  • Tile and laminate
  • Subfloor preparation
General Renovations
08 / 08

General Renovations

Residential and commercial renovations managed with clear communication from start to finish.

  • Whole-room renovations
  • Commercial tenant improvements
  • Repairs and updates
  • Project coordination
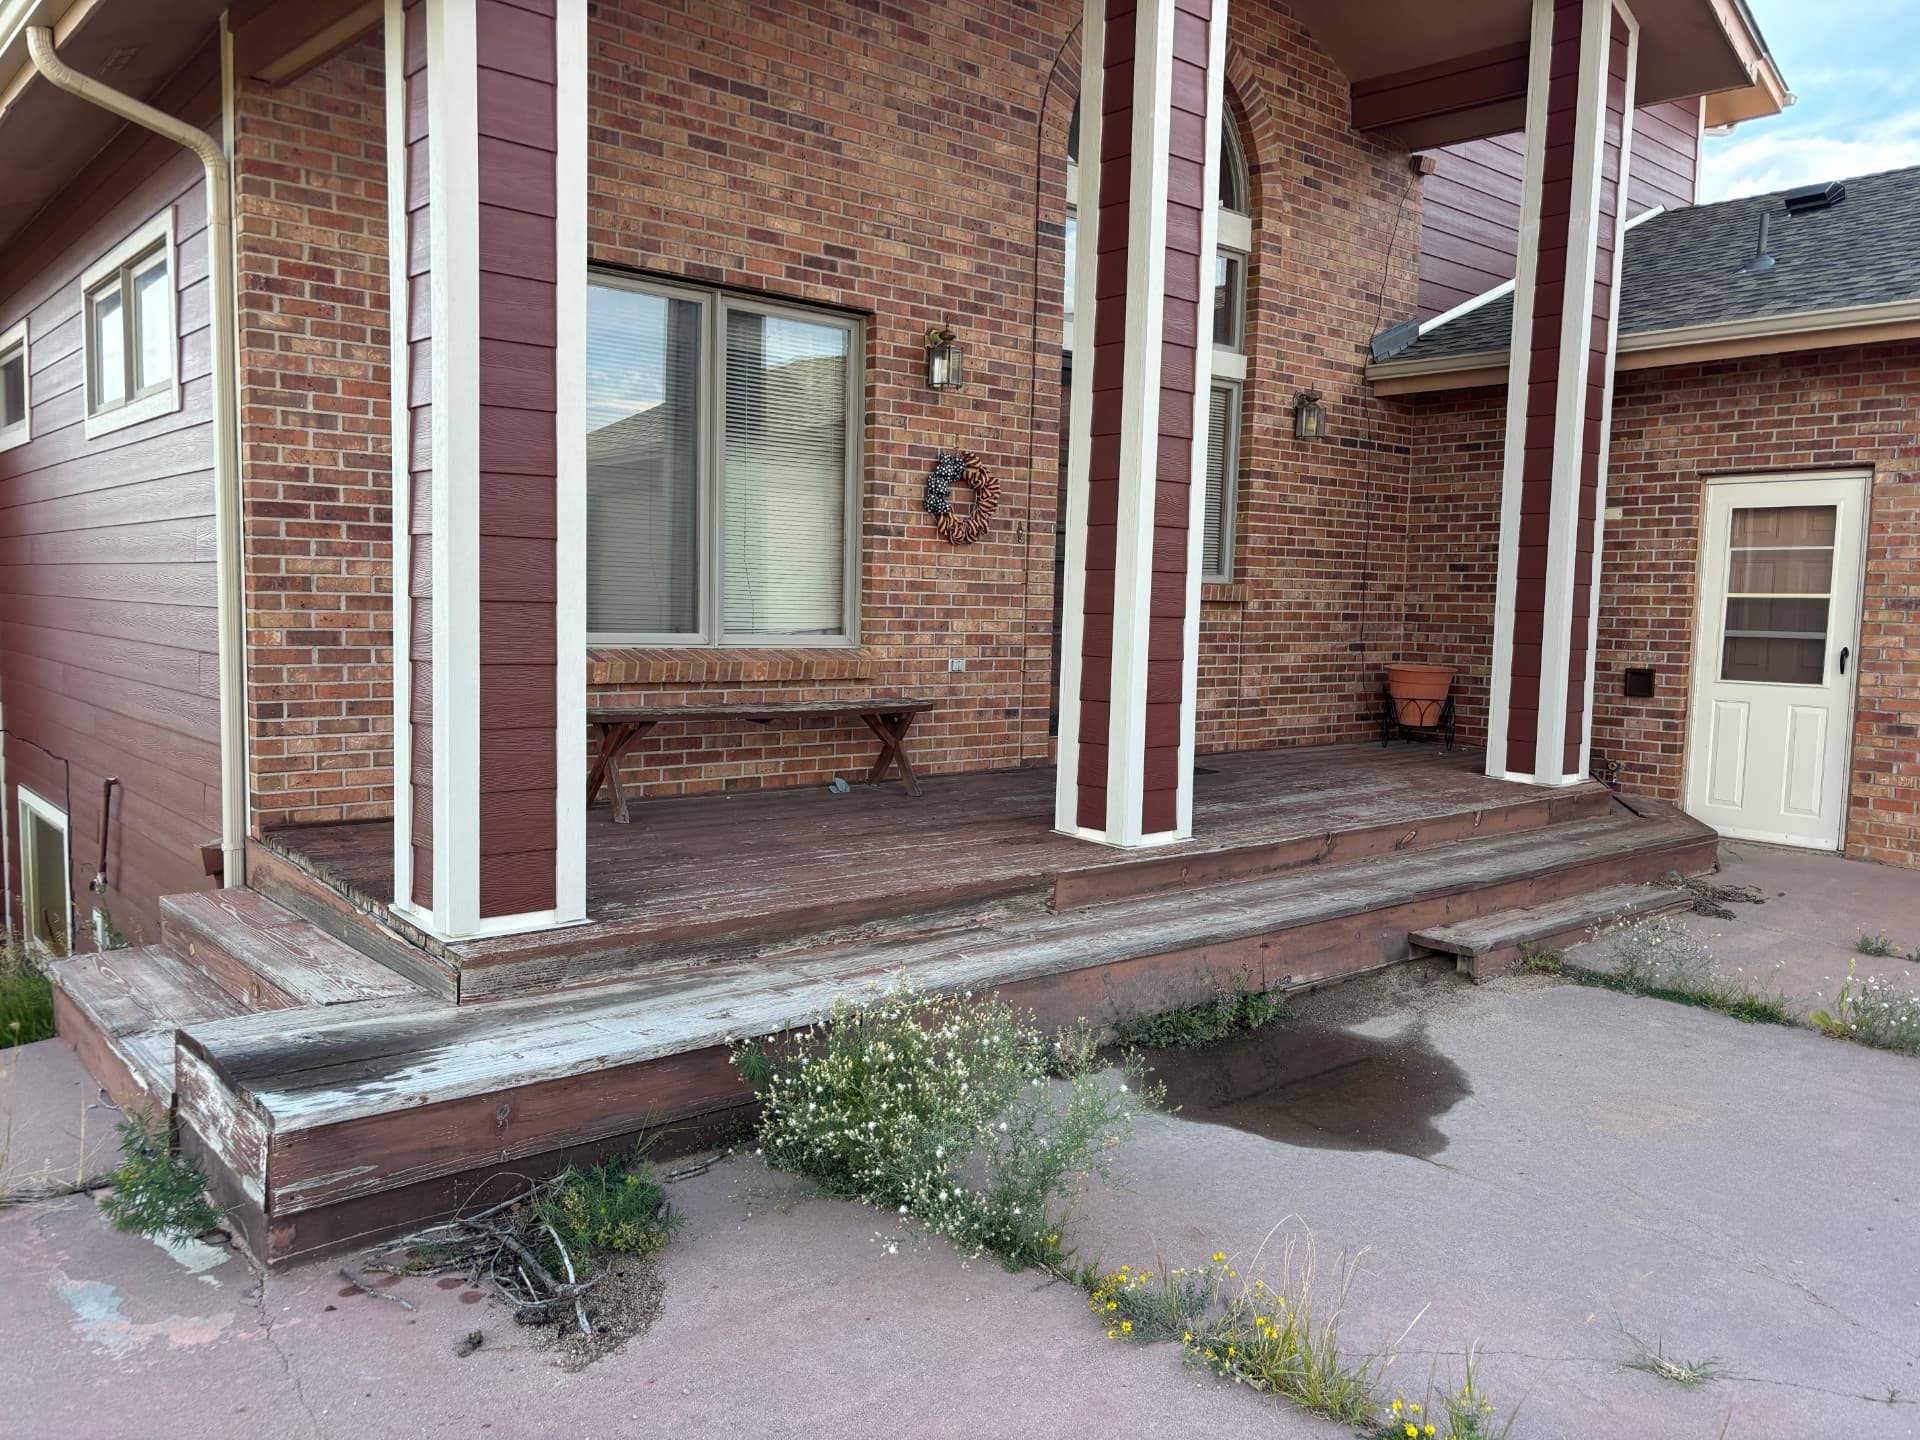
Weathered wooden porch and steps before replacement
Before
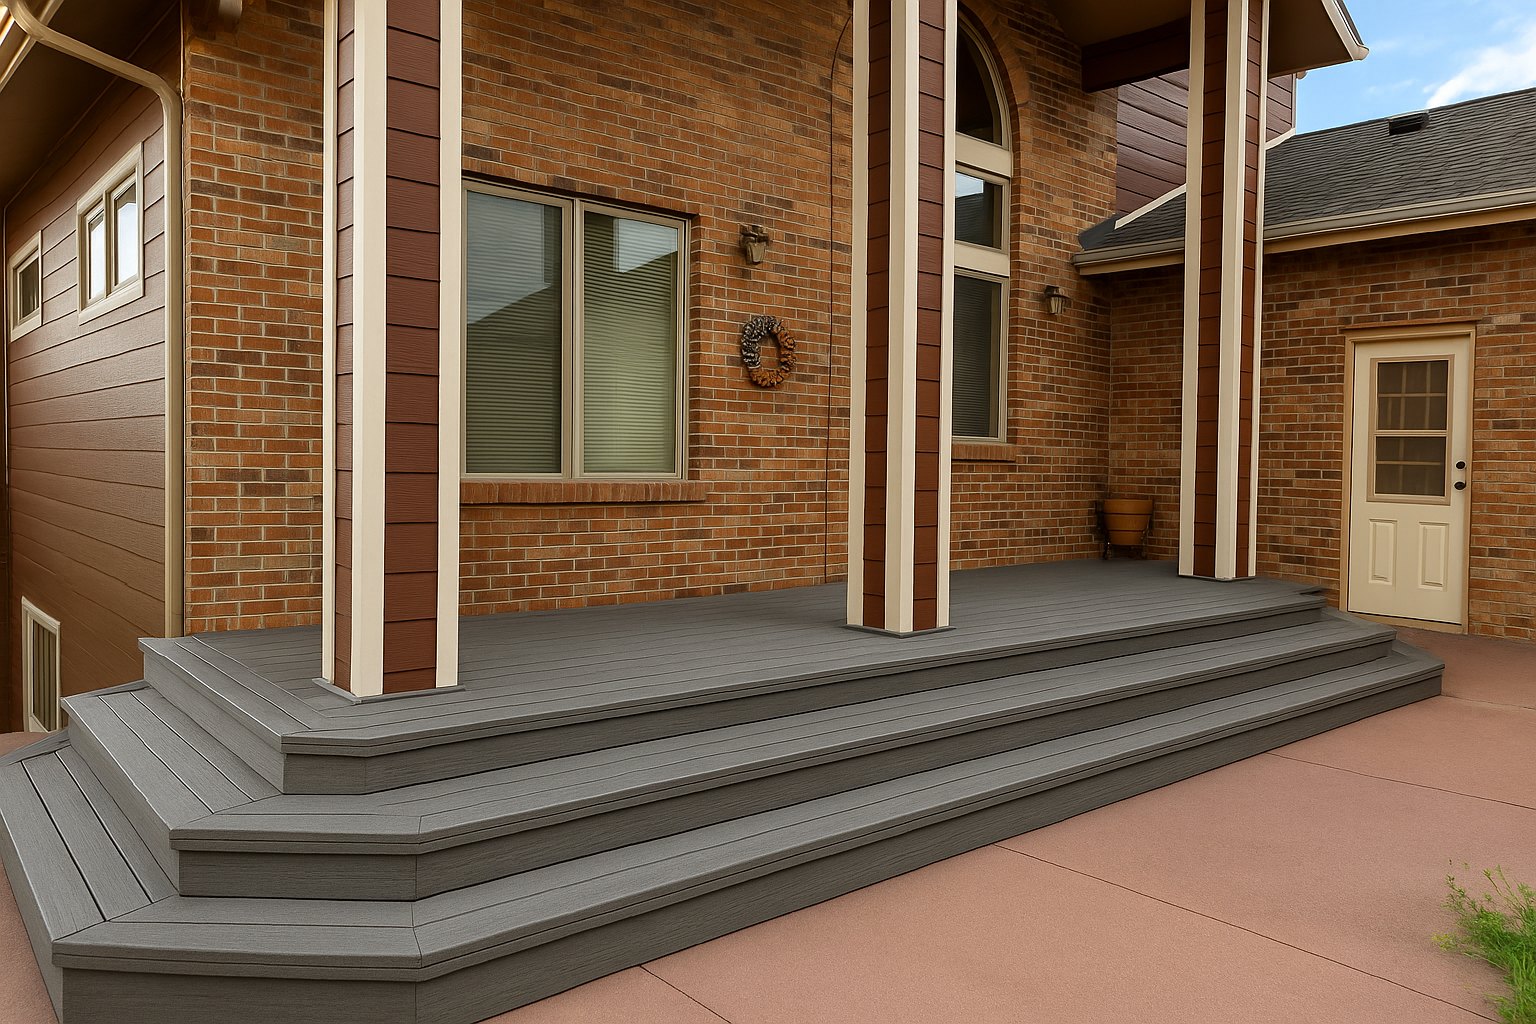
Completed grey composite deck with tiered wrap-around steps
After
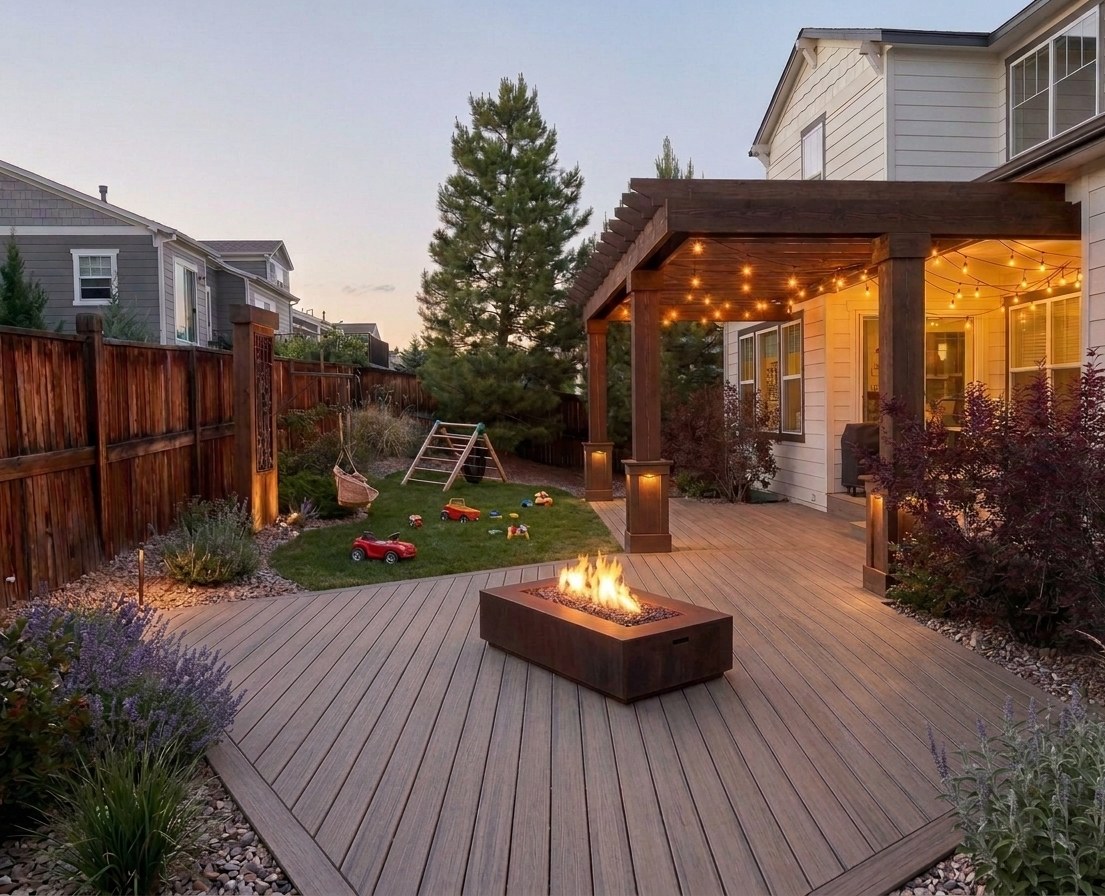
Backyard composite deck with fire pit, pergola, and string lights at dusk
Completed project
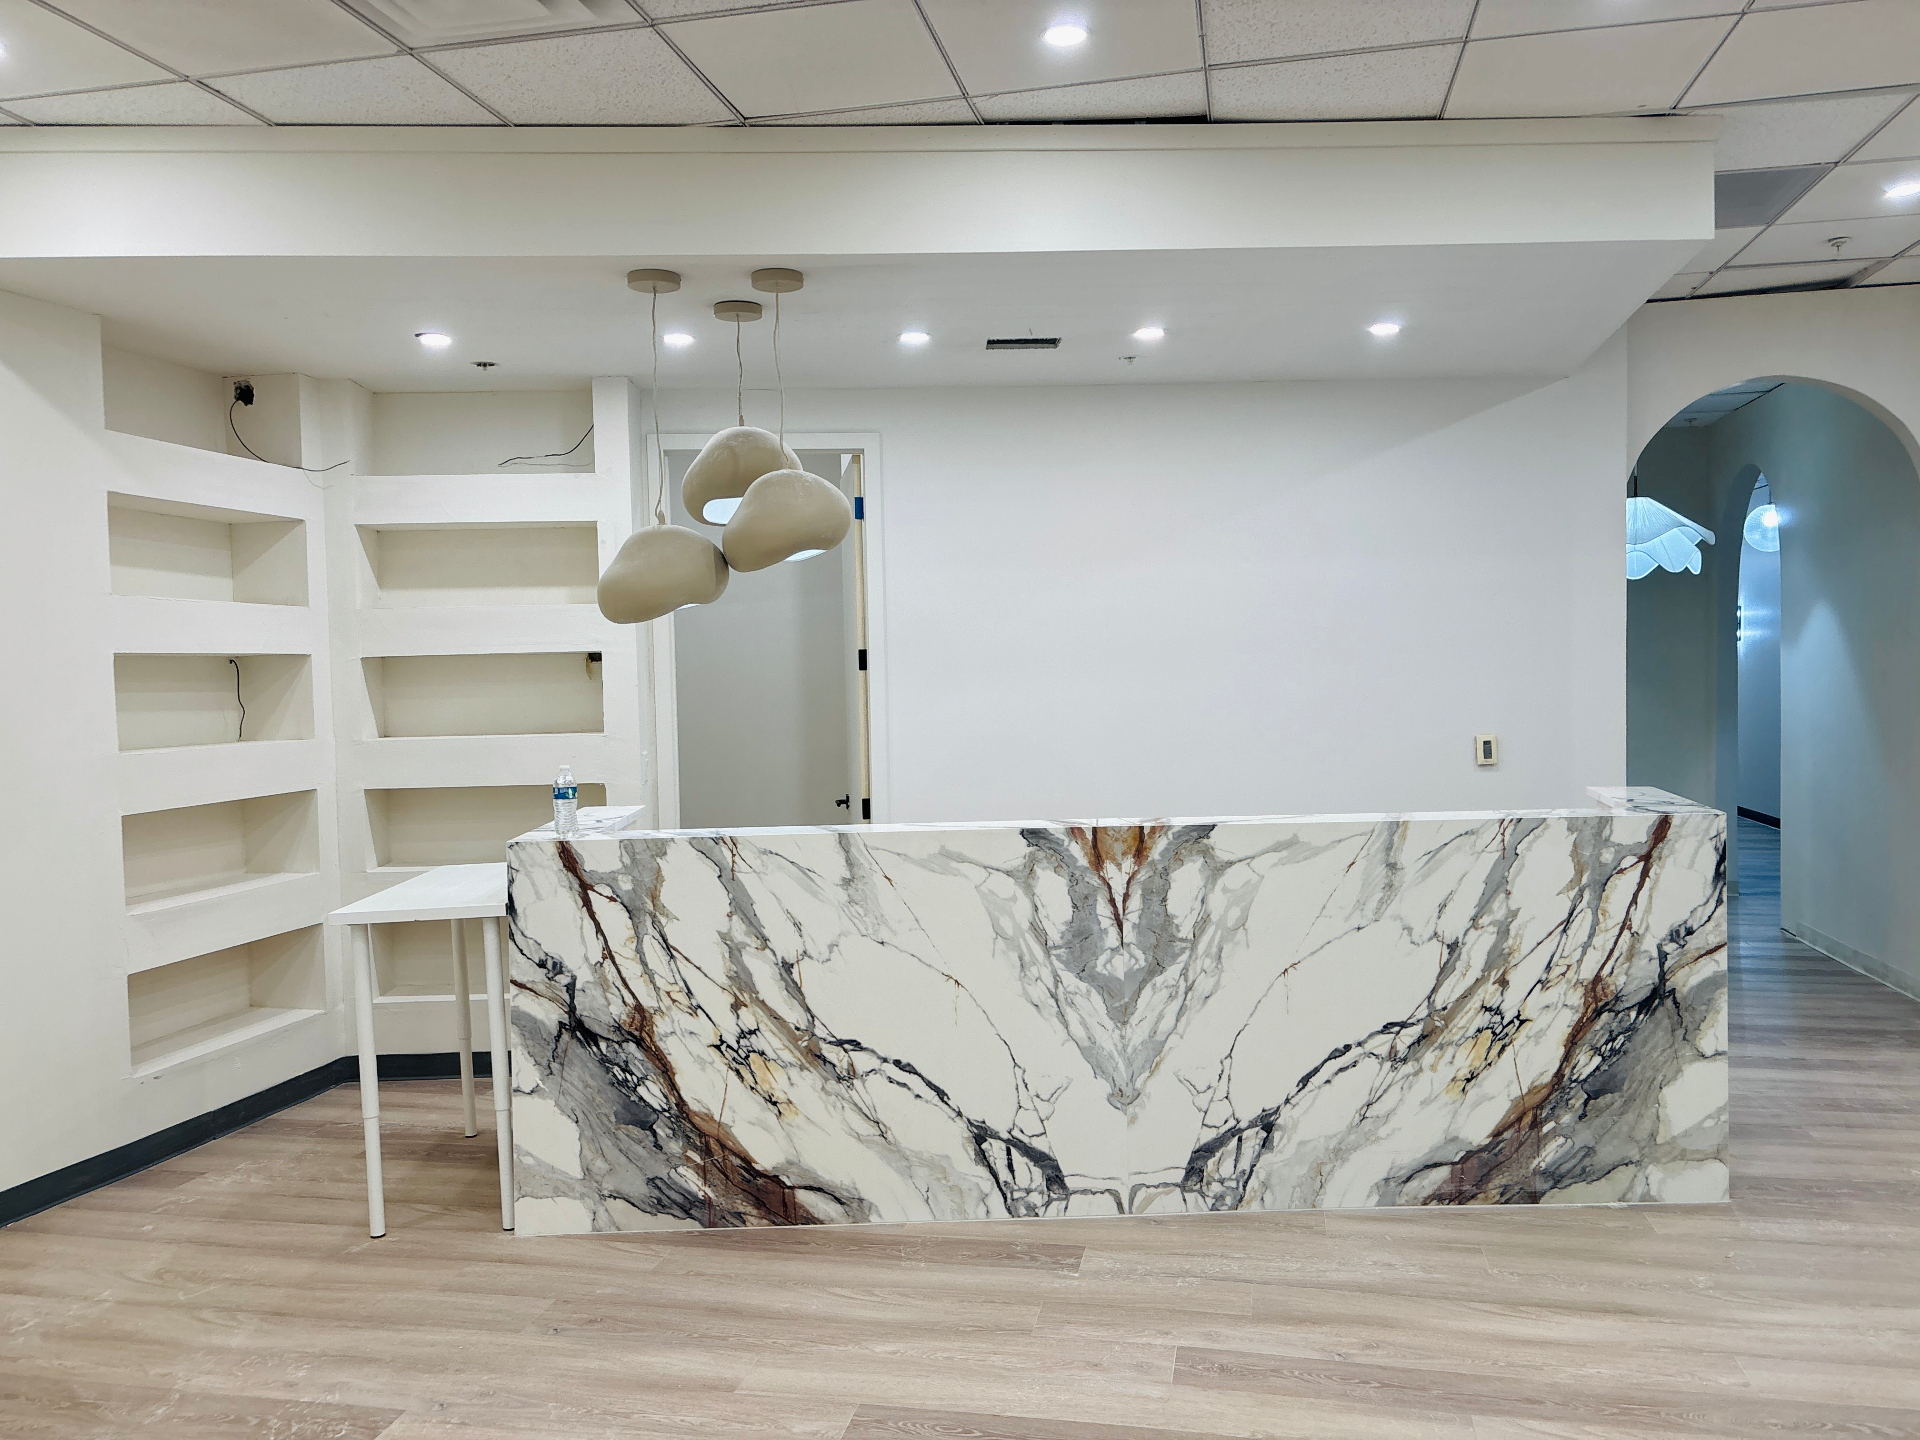
Office reception with a marble-wrapped desk, bare walls and empty niche shelving before the remodel
Reception — before
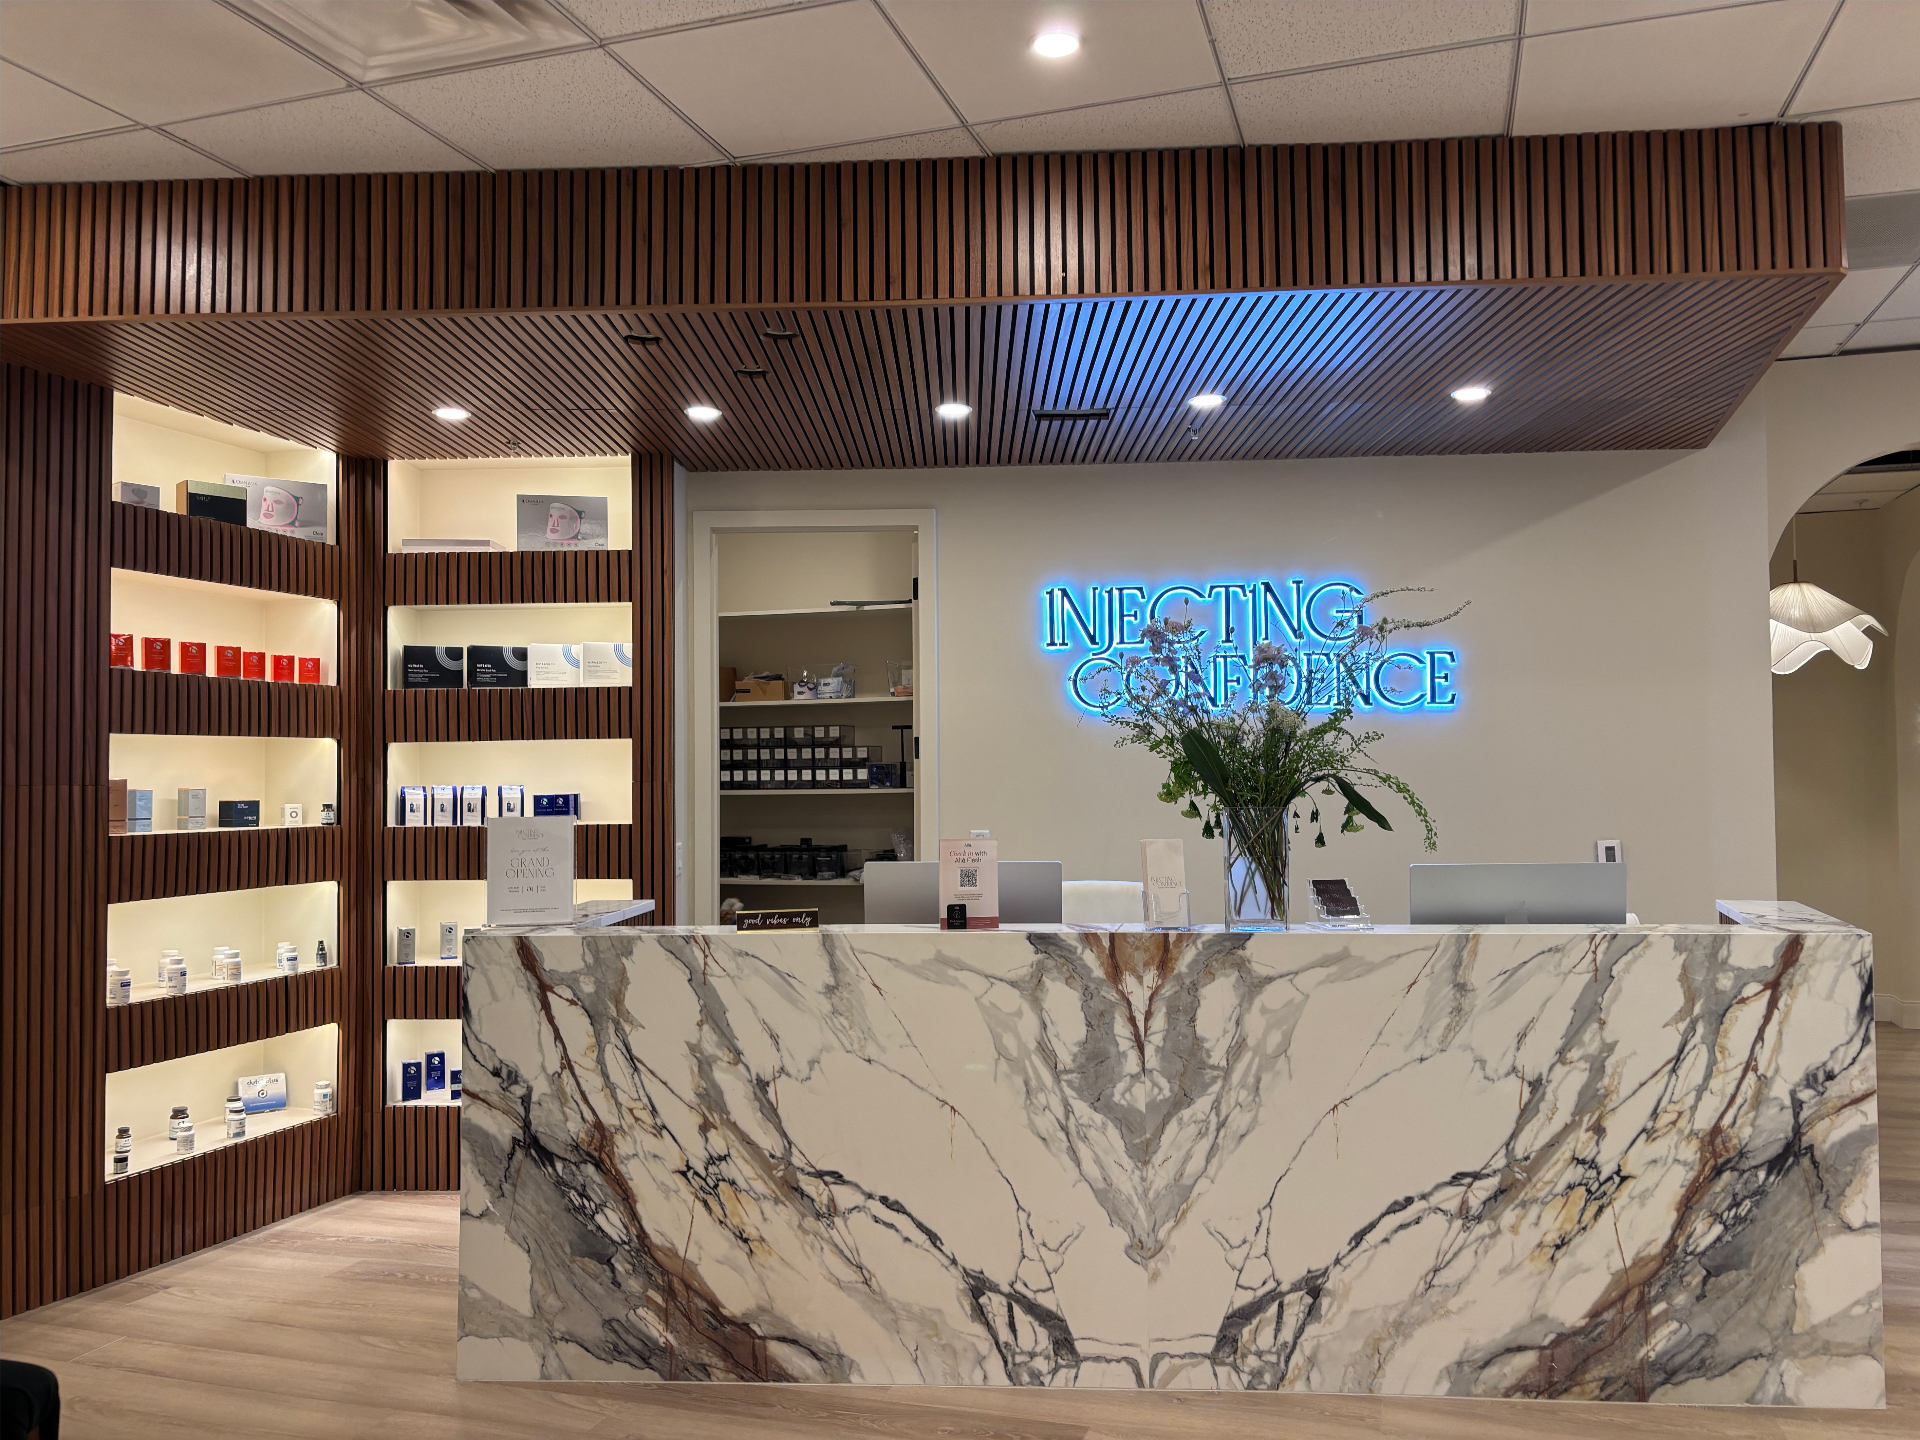
Finished reception with walnut wood slat walls and ceiling, lit niche shelves and a blue neon sign behind the marble desk
Reception — wood slat walls
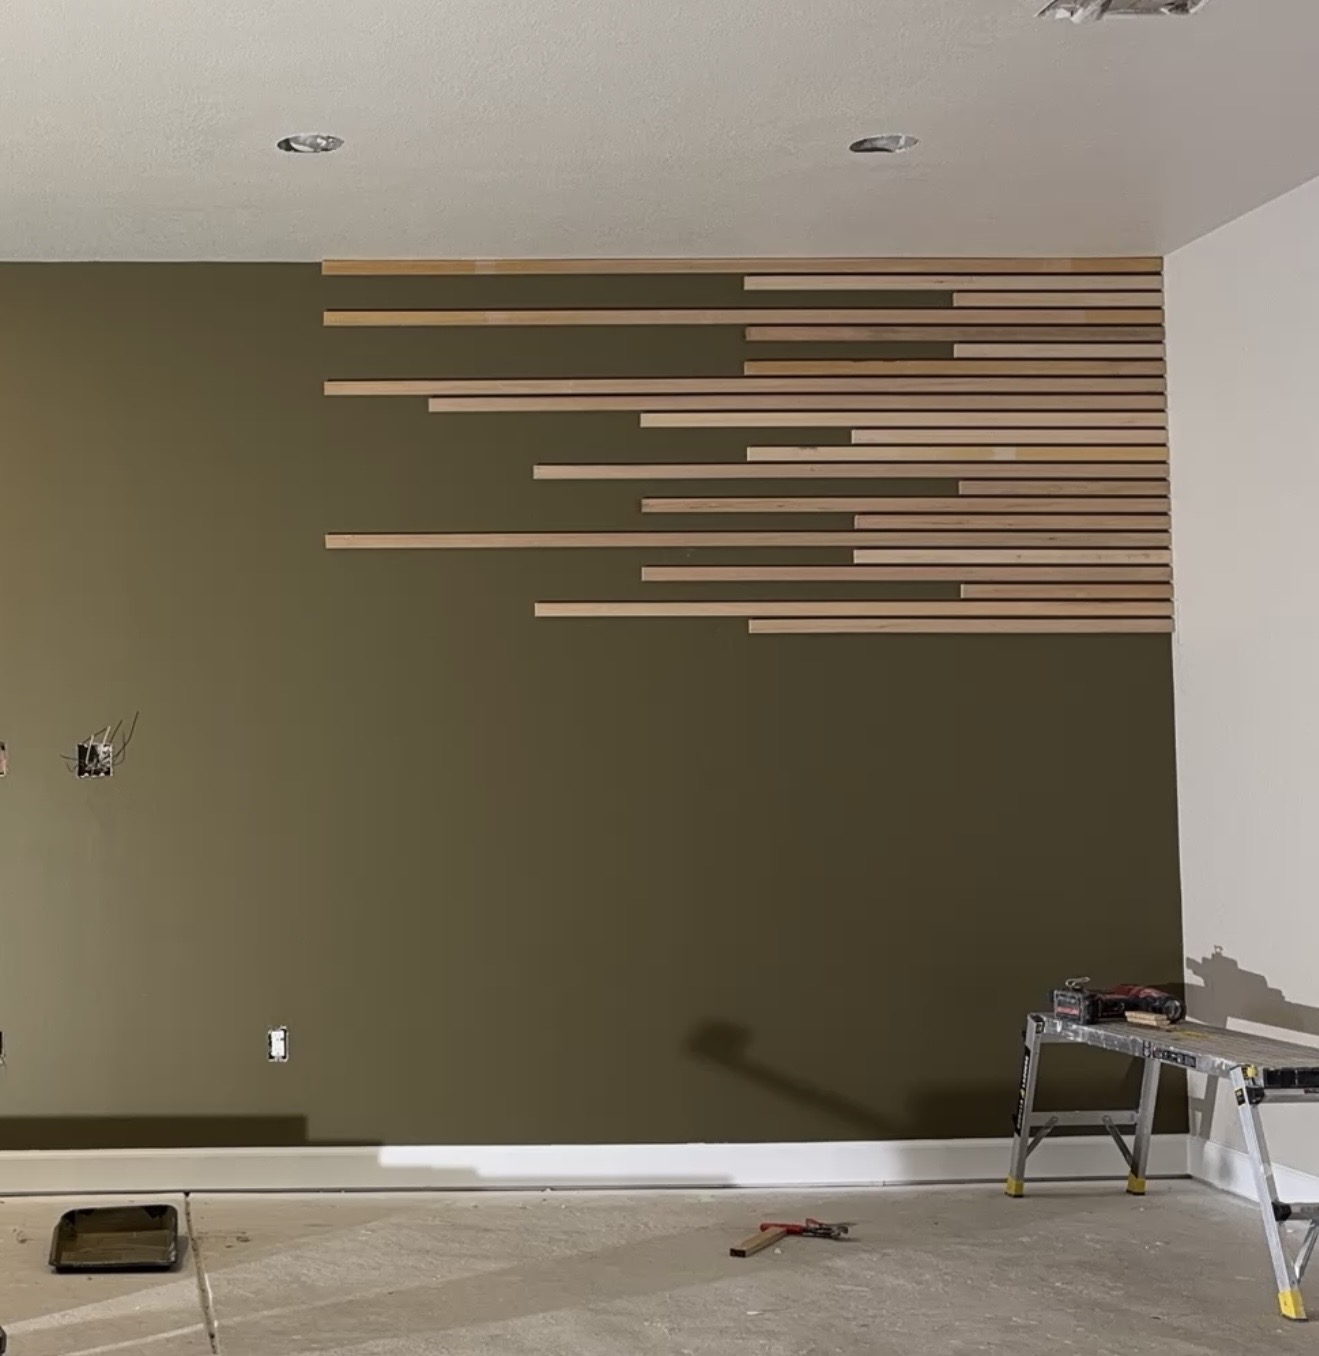
Olive-green wall with light wood slat strips being installed in a staggered pattern, sawhorse and tools nearby
Accent wall — in progress
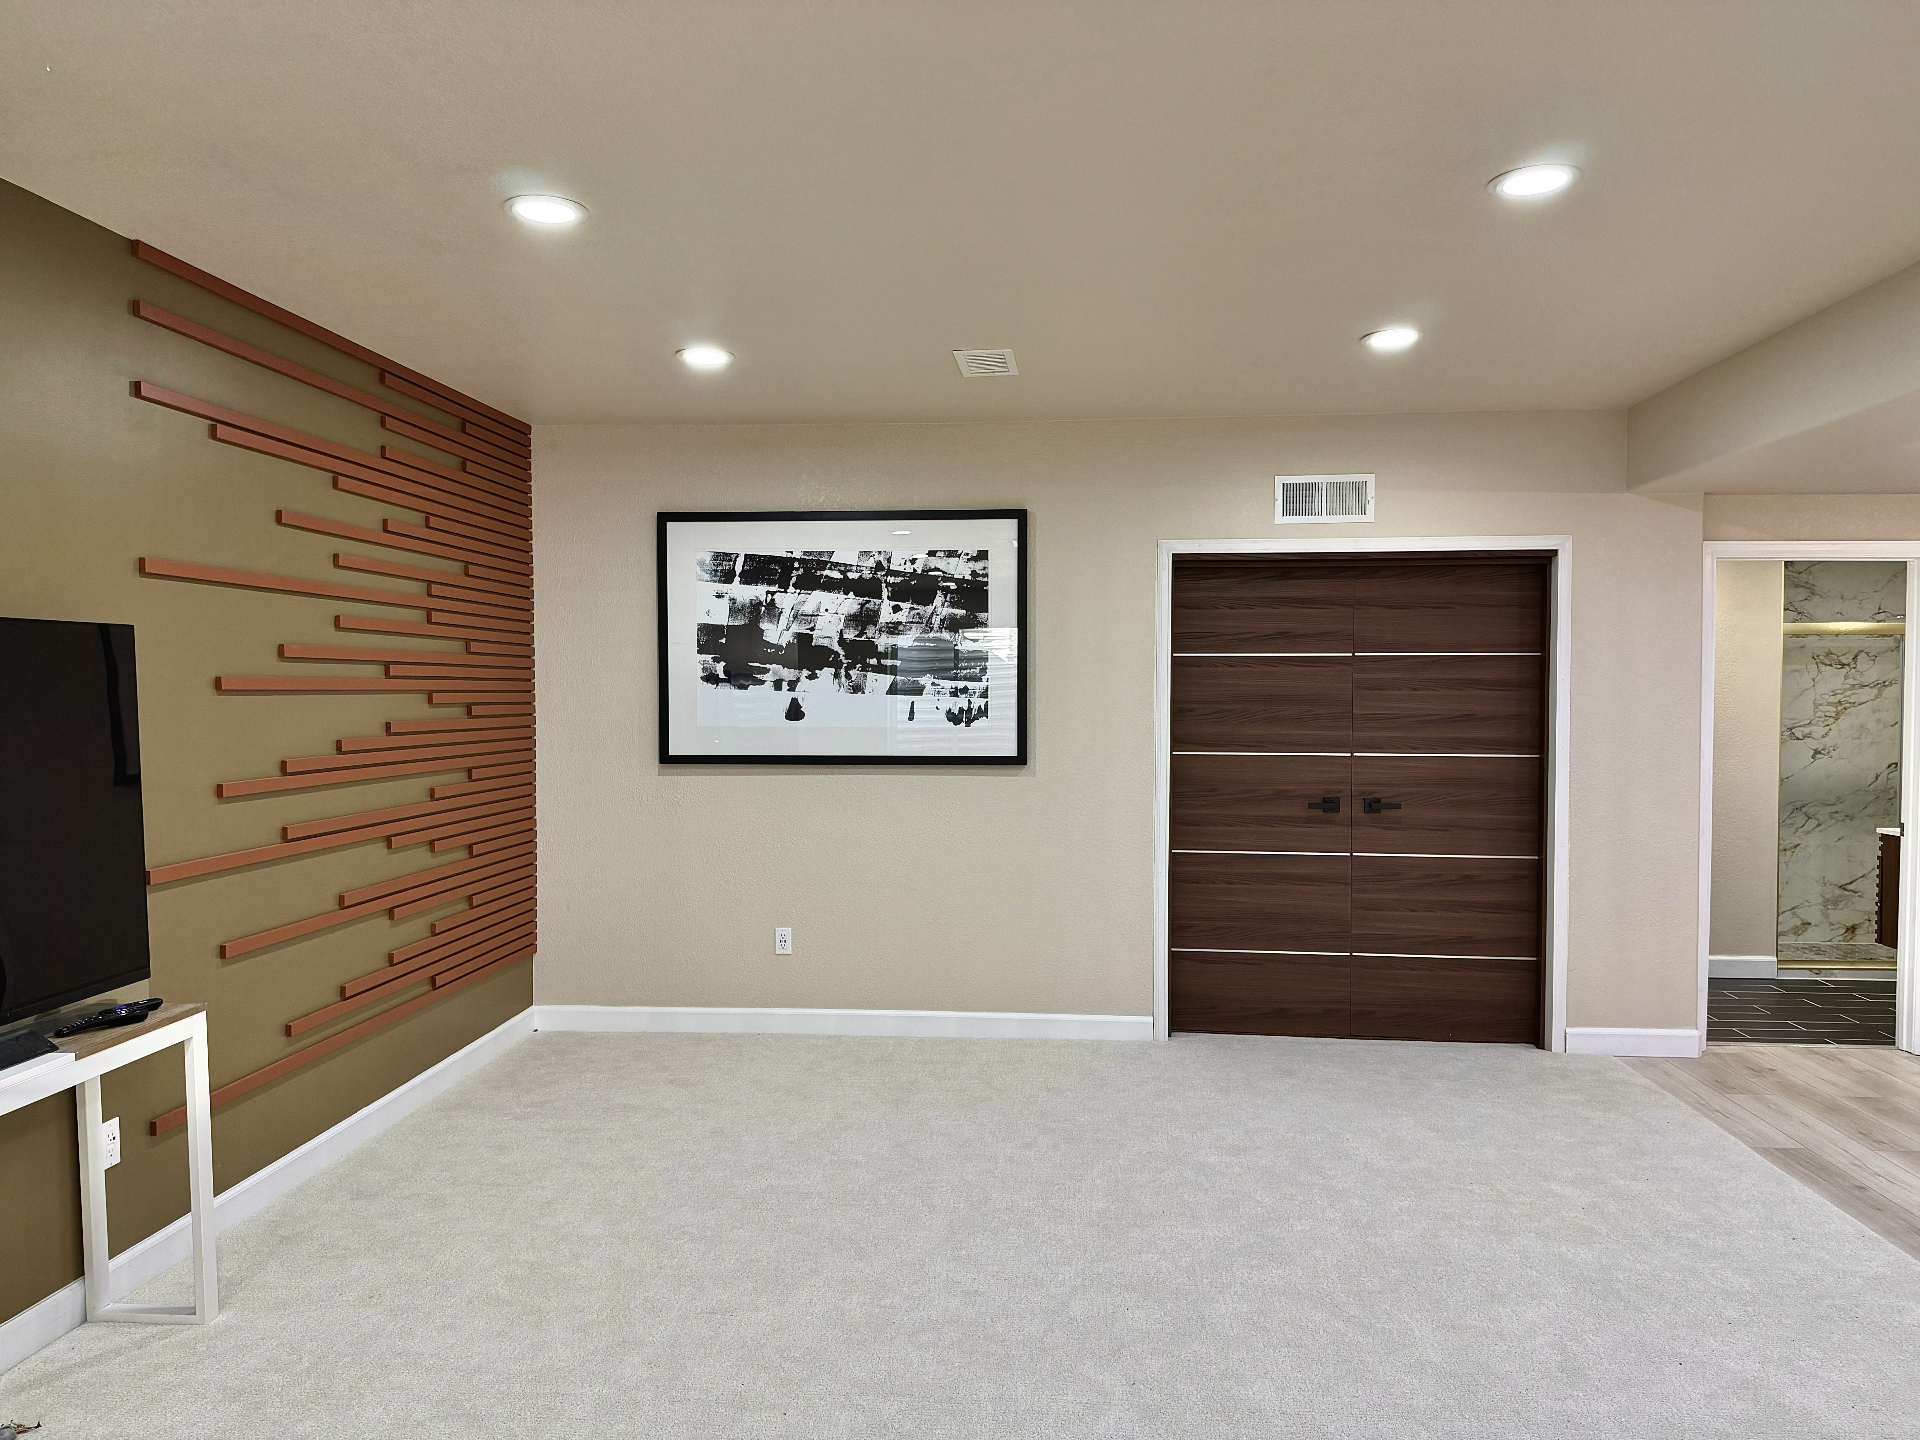
Finished family room with a terracotta slat accent wall, framed artwork, double wood doors and cream carpet
Accent wall — finished

Start Your Project

Tell us what you’re planning. We’ll provide a clear, no-obligation estimate.

Request a Free Estimate